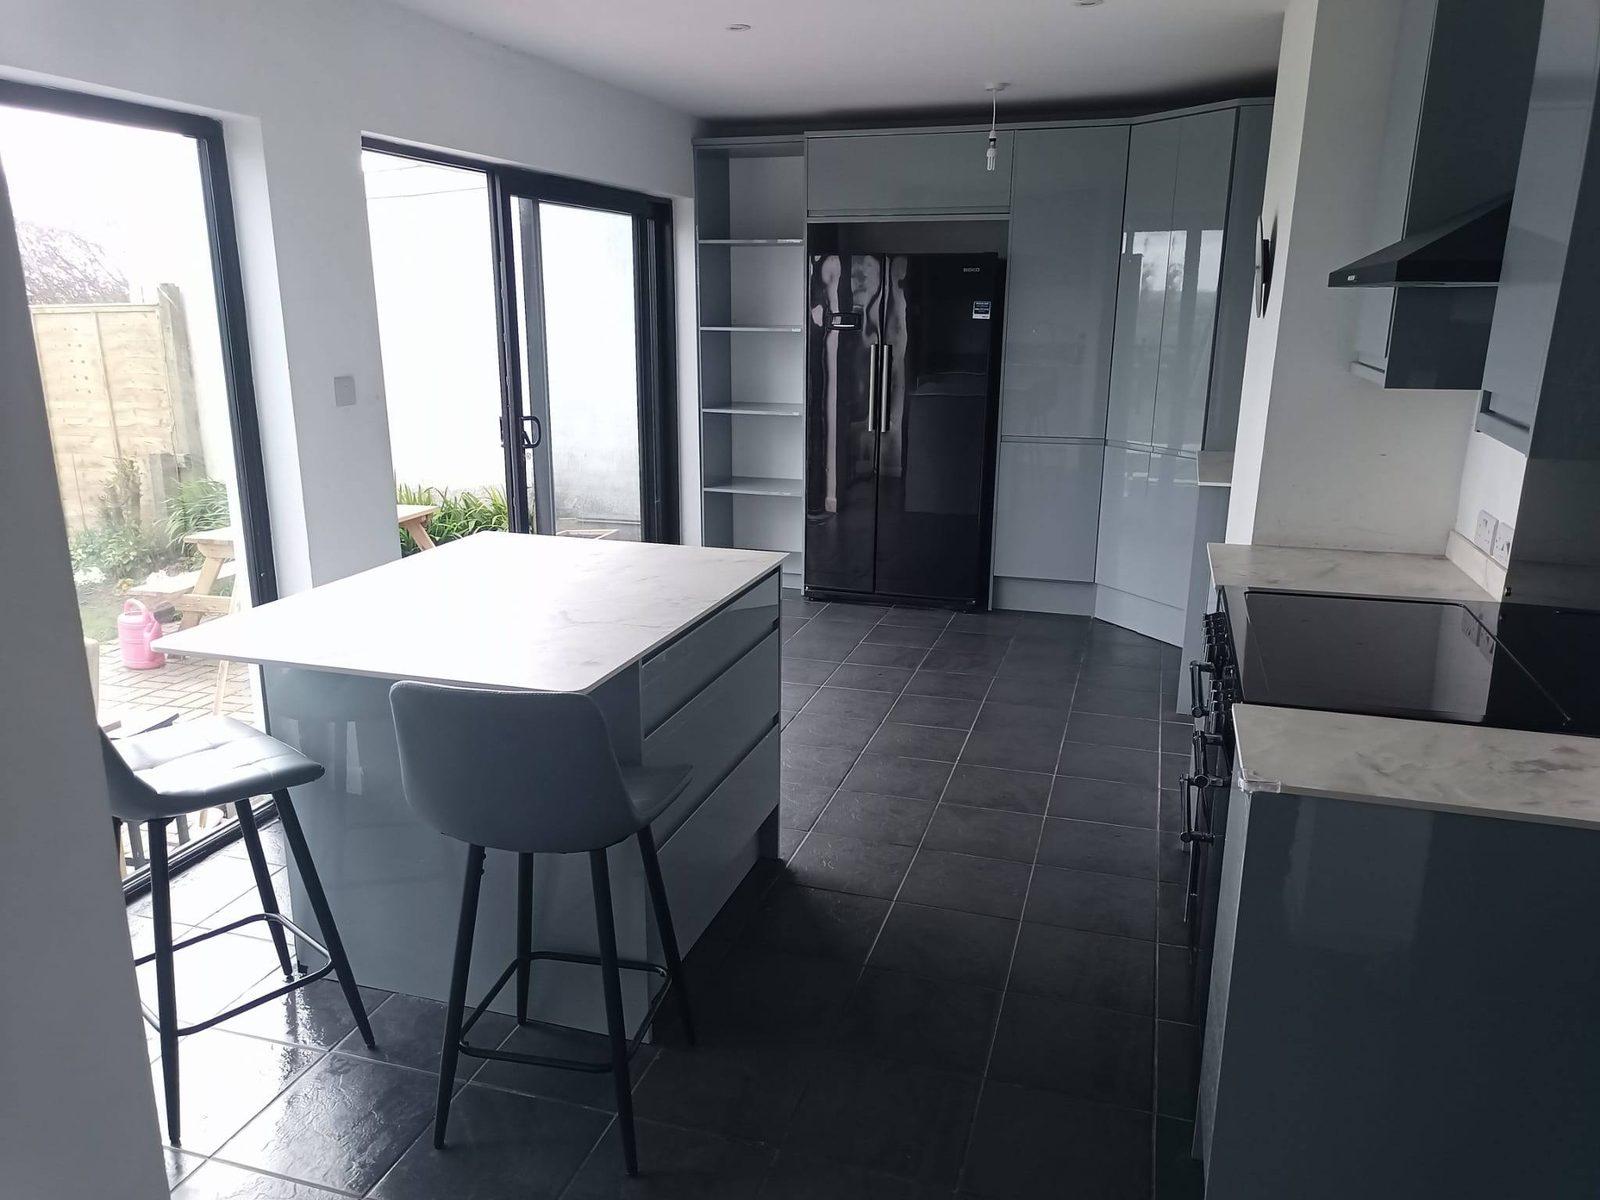
Modern kitchen installation in Devon & Cornwall
A new kitchen is one of the most-used rooms in the house and the project that touches the most trades — joiner, electrician, plumber, tiler, decorator, and sometimes a structural engineer if you are removing a wall. Coordinating those yourself, on top of work and family, is genuinely hard. We take the whole thing on as a single contract: strip-out, services first-fix, units, worktops, appliances and snagging. You deal with one phone number from the first site visit to the day you cook your first meal in the finished space.
What is involved in modern kitchens
A kitchen fit lives or dies on the sequencing. If the plumbing first fix is rushed, the units sit fractionally proud of the wall. If the electrics are wrong, you find out on day-one when the integrated oven trips the consumer unit. We plan the sequence at the quote stage so every trade has what they need when they arrive — and so the spaces behind the kitchen are properly made good before the first cabinet goes in. Worktops are templated to the installed carcasses, not measured from the drawing, which means the finished joins are tight. Integrated appliances are checked against carcass dimensions before installation rather than discovered to be ten millimetres too tall halfway through.
Kitchen installations do not require planning permission as a standalone project. Where a new kitchen is part of an extension or an open-plan conversion, the wider build will have its own consents. Duration on site varies with scope and any structural changes — we'll give you a realistic programme as part of your written quote.
Scope on a typical job
- Full strip-out of existing units, worktops and appliances
- Plaster repairs and skim where the old kitchen has damaged walls
- Plumbing re-routes for sink, dishwasher, island taps and waste
- Electrician first fix — dedicated oven and hob circuits, sockets at gauge
- Base units installed level and plumb, then wall units to match
- Solid worktops templated on site and returned cut to size
- Island built from base carcasses with custom end panels where required
- Integrated appliances fitted and commissioned — oven, hob, dishwasher, fridge
- Tiling, splashbacks, second-fix electrics and final snagging
Full Q&A and pricing in our everything-you-need-to-know page.
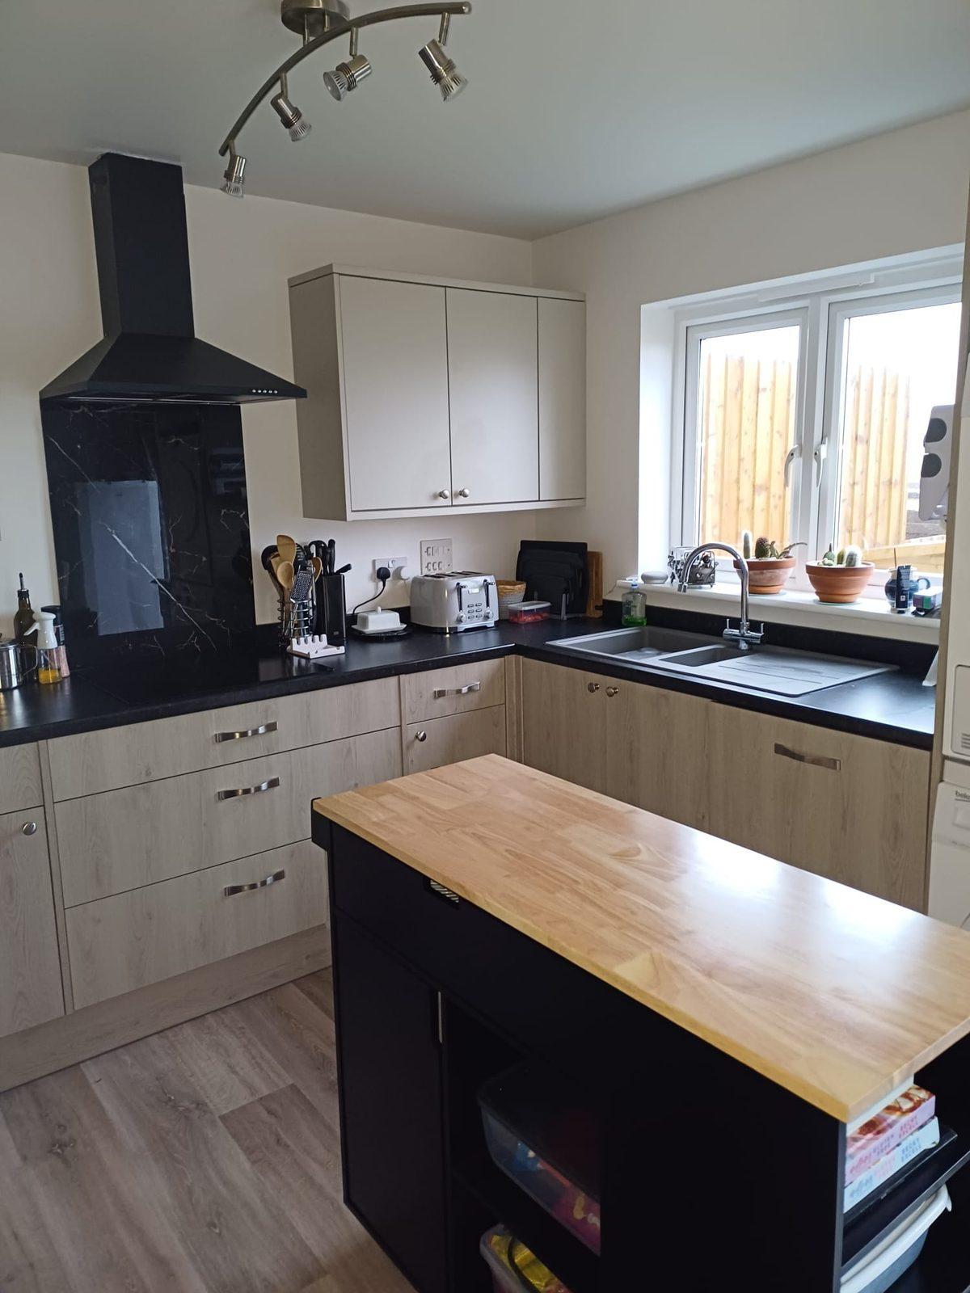
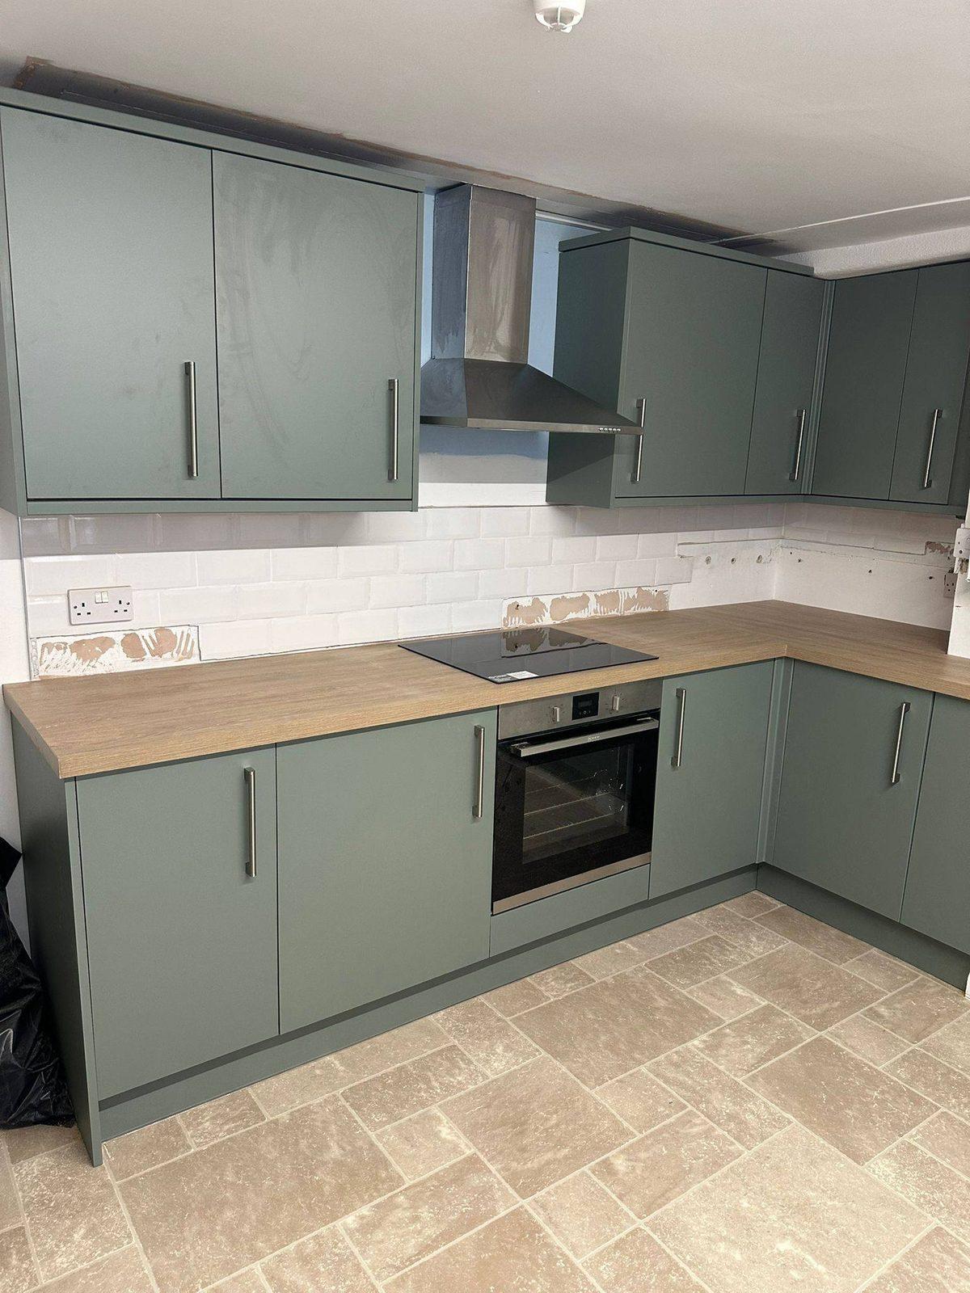
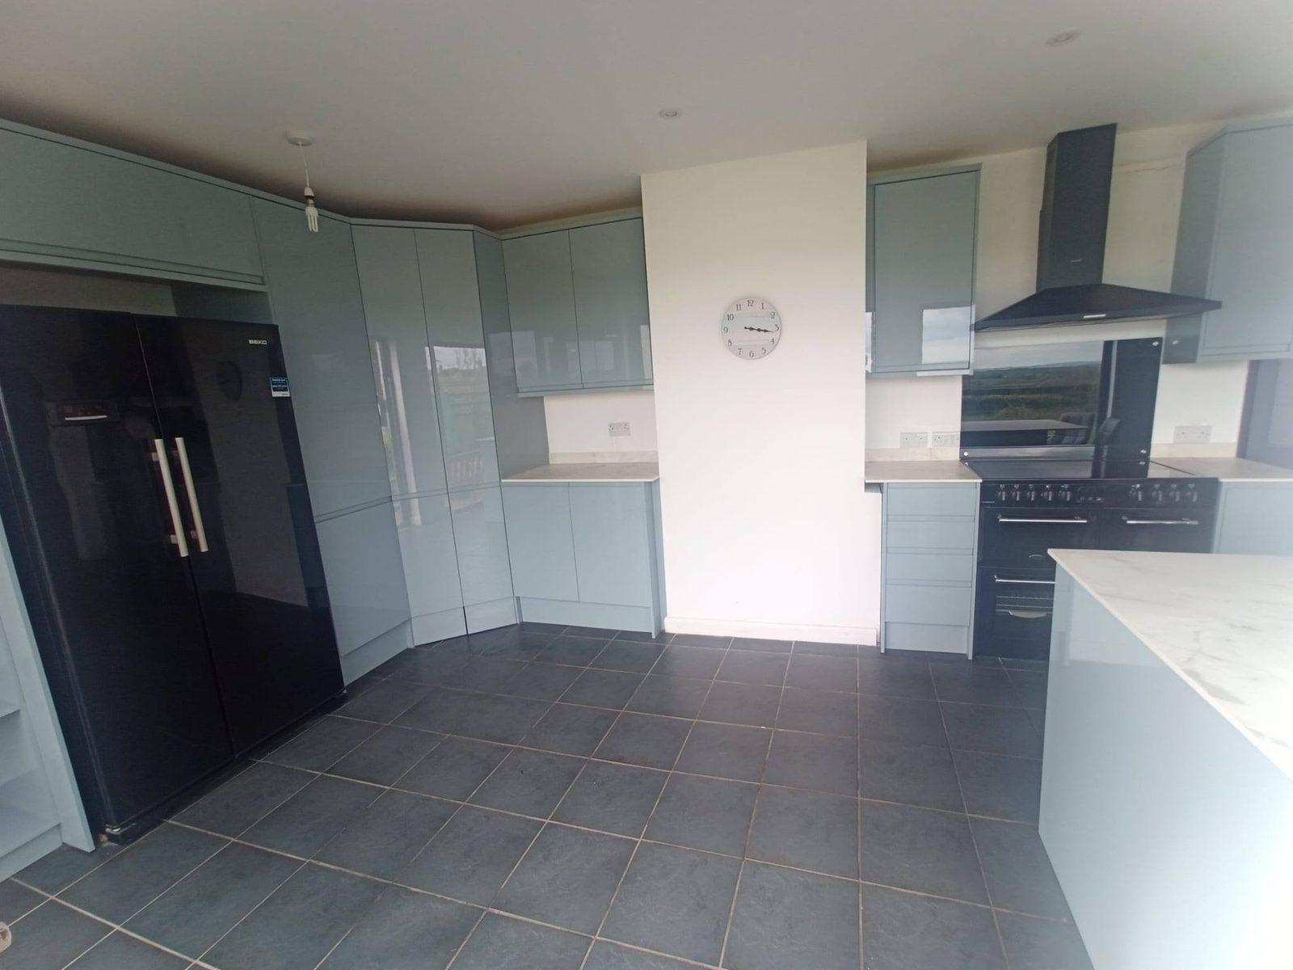
Get a Free QuotePhotos from modern kitchens projects
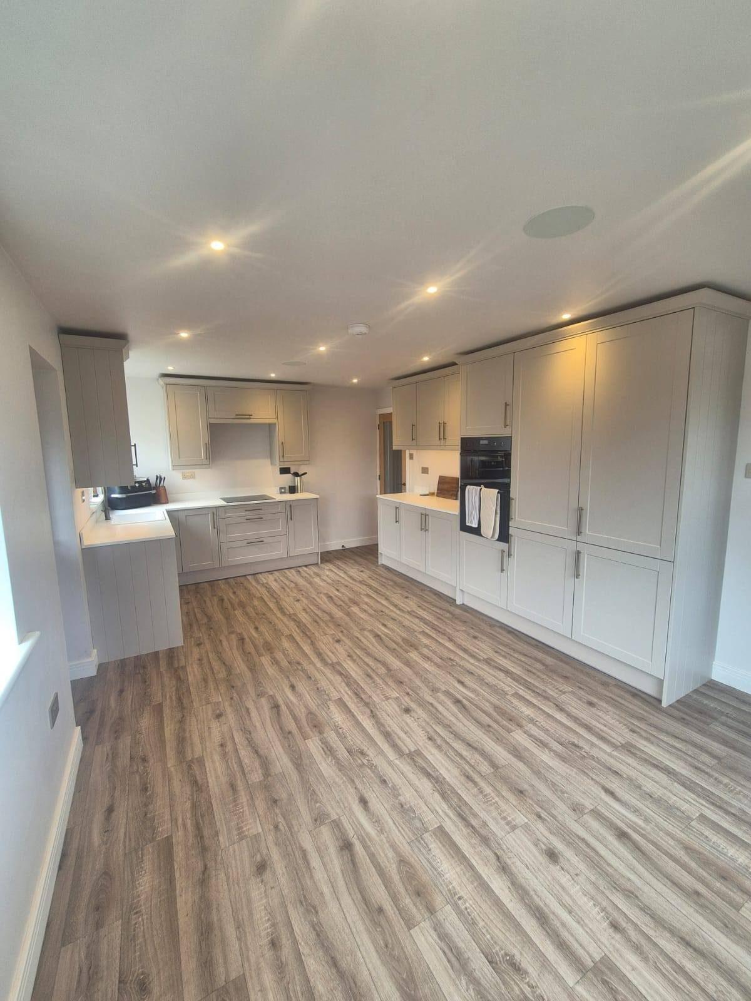
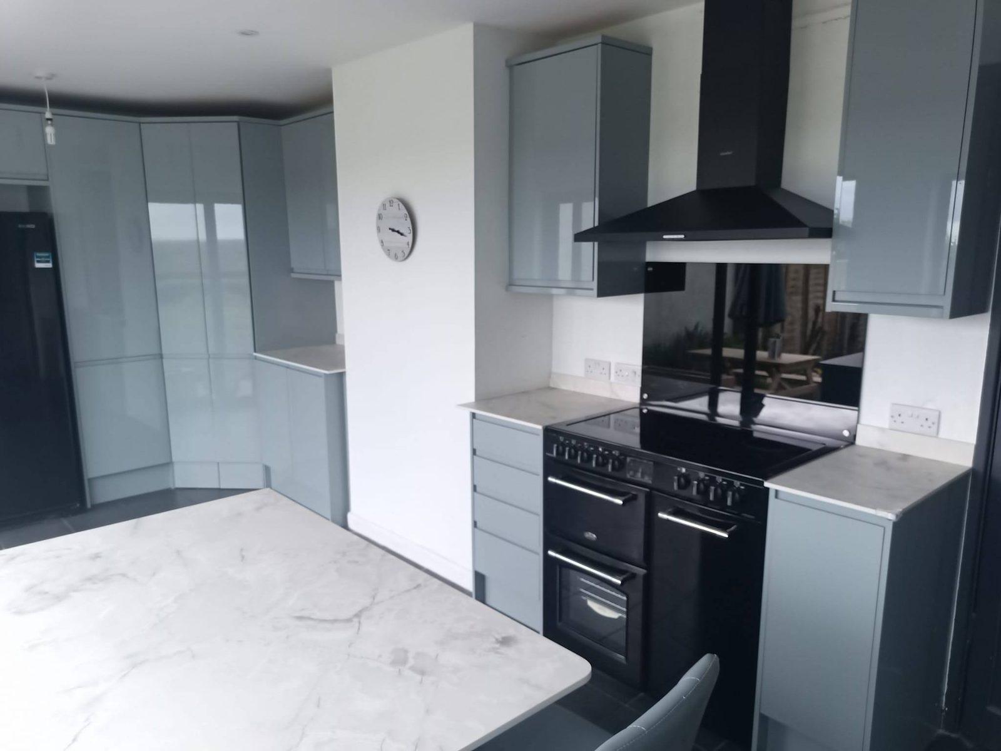
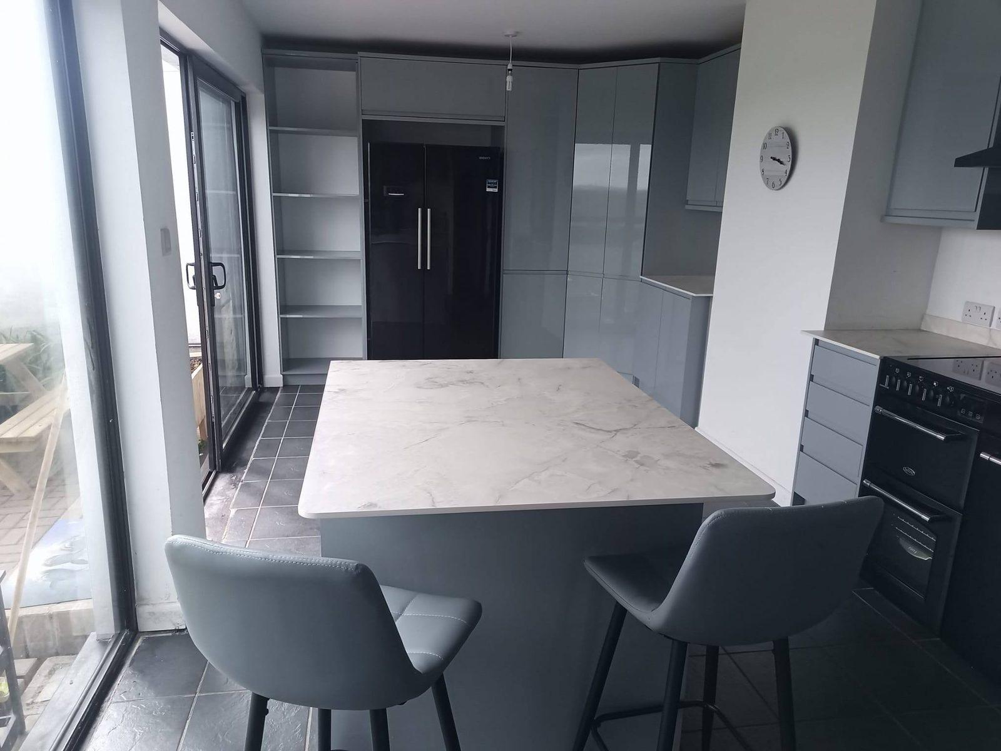
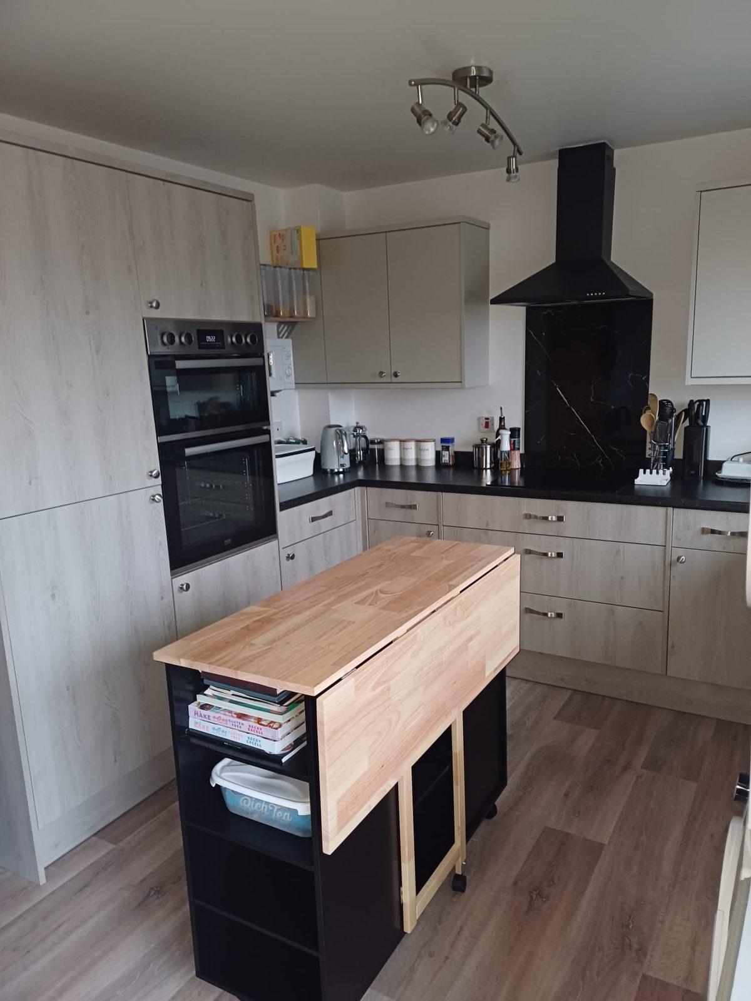
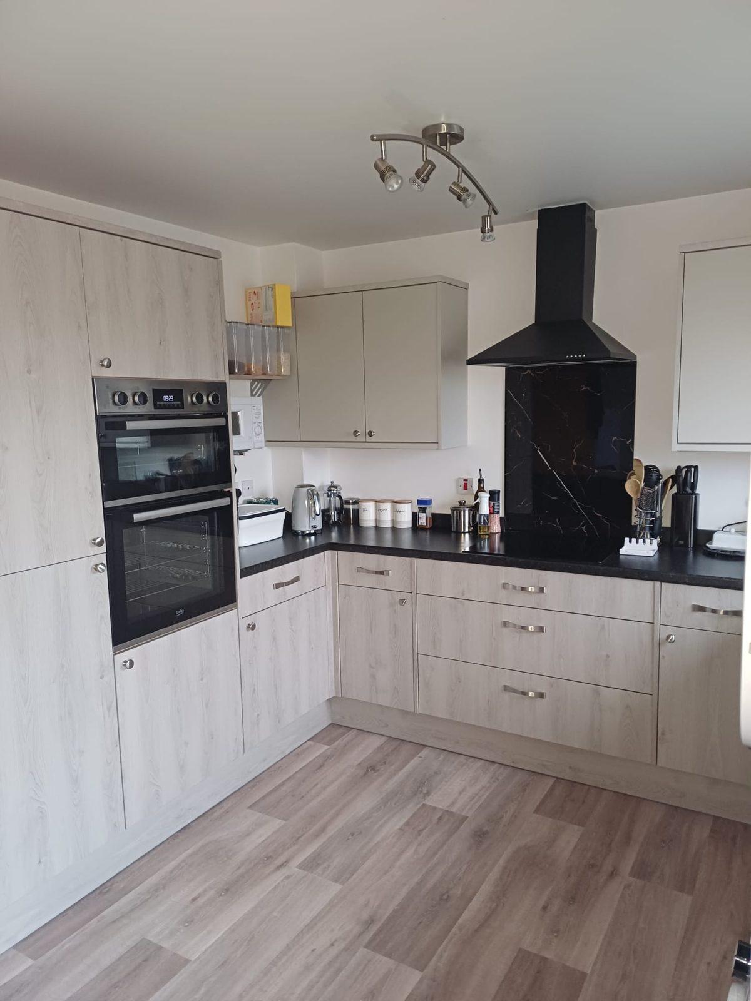
Modern Kitchens in your area
Related projects
All projects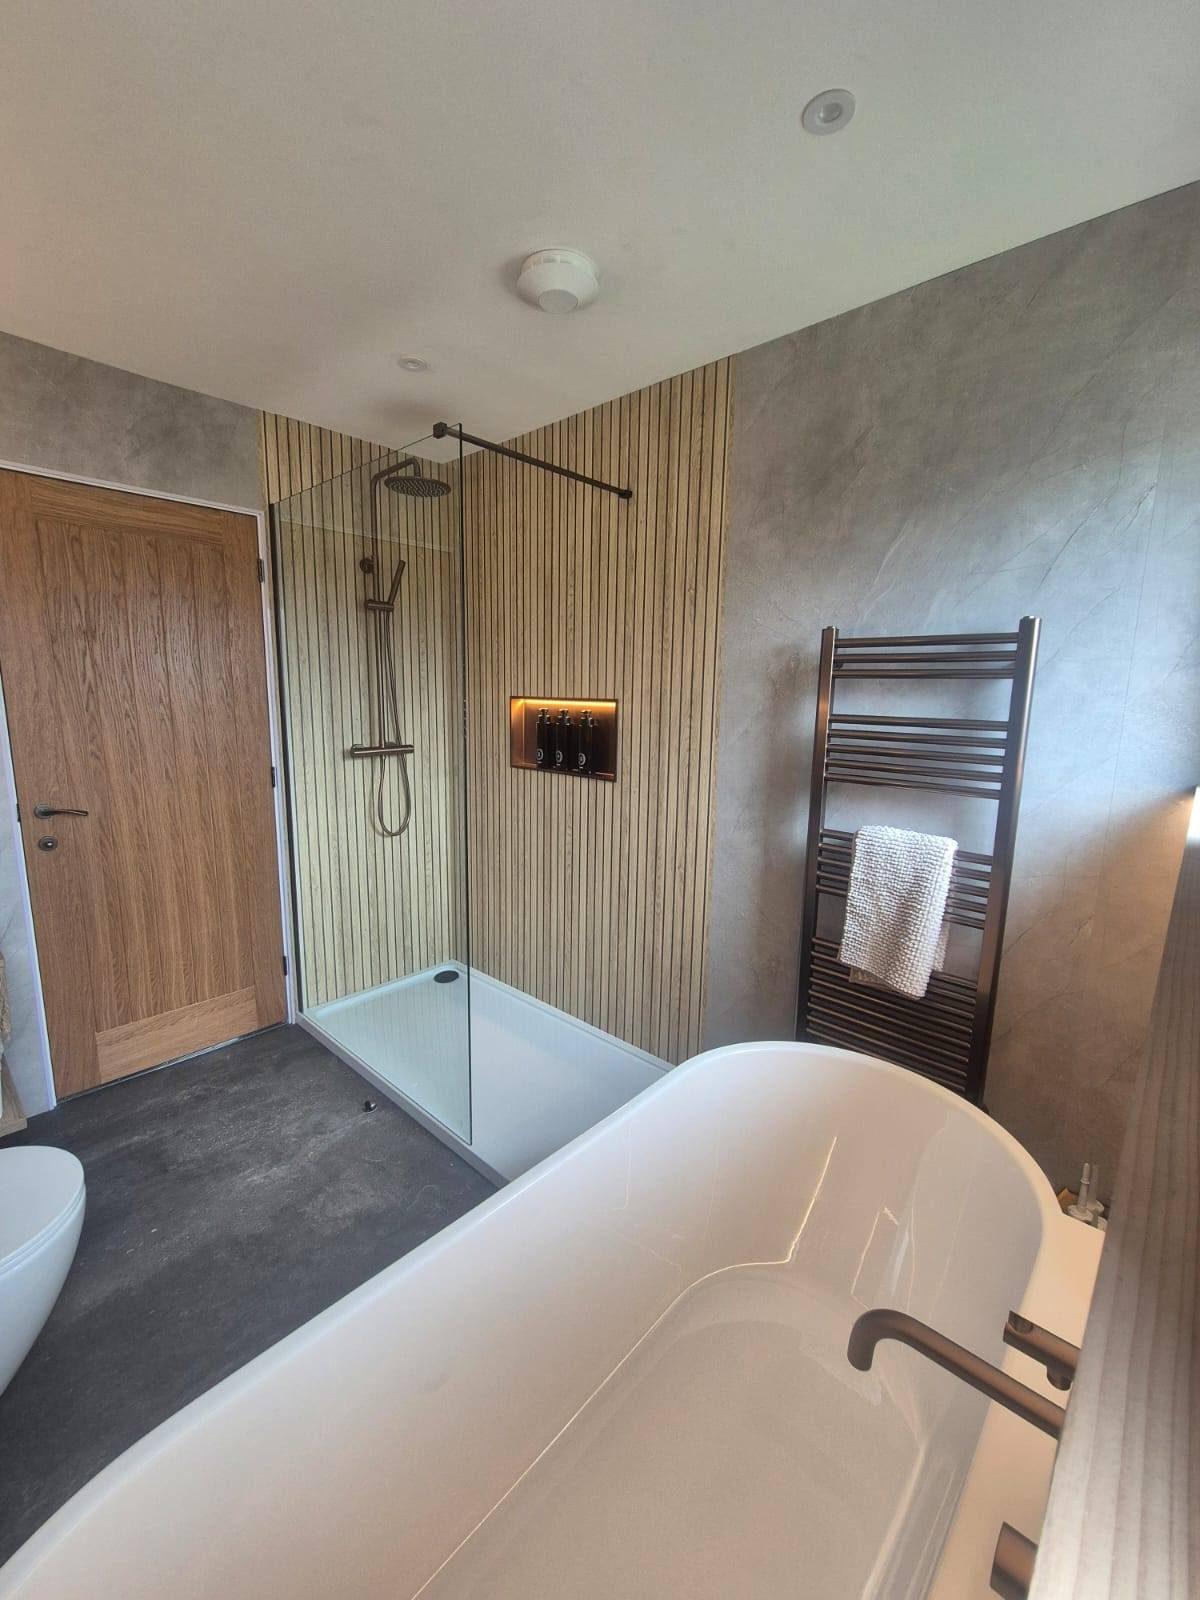
Premium Bathrooms
A bathroom is a small room that touches every trade in the building. Done well, it is somewhere you genuinely enjoy starting and ending the day. Done badly, it leaks into the floor structure for years and quietly rots the joists below. We strip bathrooms back to the structure, deal with the substrate, drainage and waterproofing properly, and then build back up with the suite, tiling, vanity and lighting you actually want. Plumbing, tiling and Part P electrical work is handled by people we trust and have worked with for years.
View project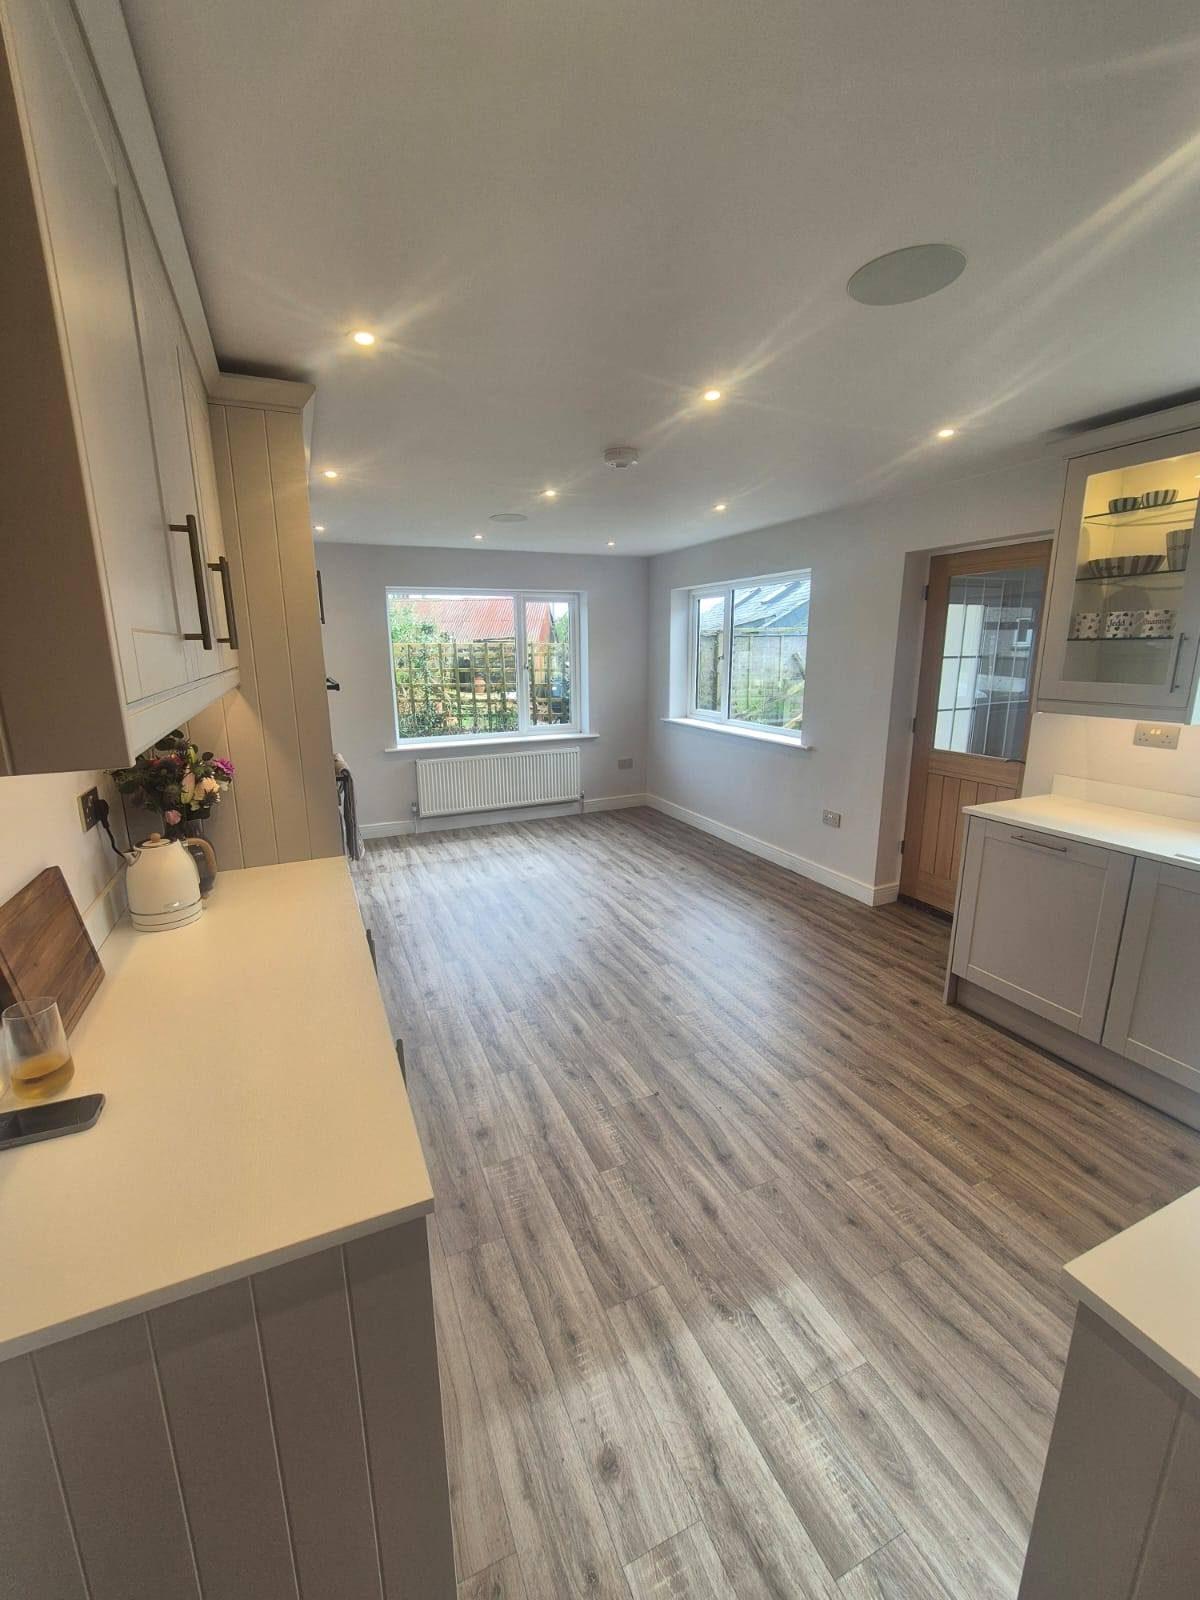
Open-Plan Interiors
Open-plan living is what most modern families actually want and what most older houses were never built to provide. Turning two or three small downstairs rooms into one connected kitchen-diner-living space is a project that combines structural alteration, joinery, electrical, plumbing, plastering and finishing trades — exactly the kind of project that needs a single main contractor running it. We handle the wall removal and beam, the new floor levels, the lighting plan, the feature joinery and the final finish as a single contract.
View projectReady to start your modern kitchens project?
Free, no-obligation site visit and a written quote. Honest advice, real answers — and full coverage in Devon and Cornwall from our Holsworthy base.