Structural Work in Devon & Cornwall
Steel beams, load-bearing walls, underpinning — done safely and to building regs.
Structural Work& Cornwall
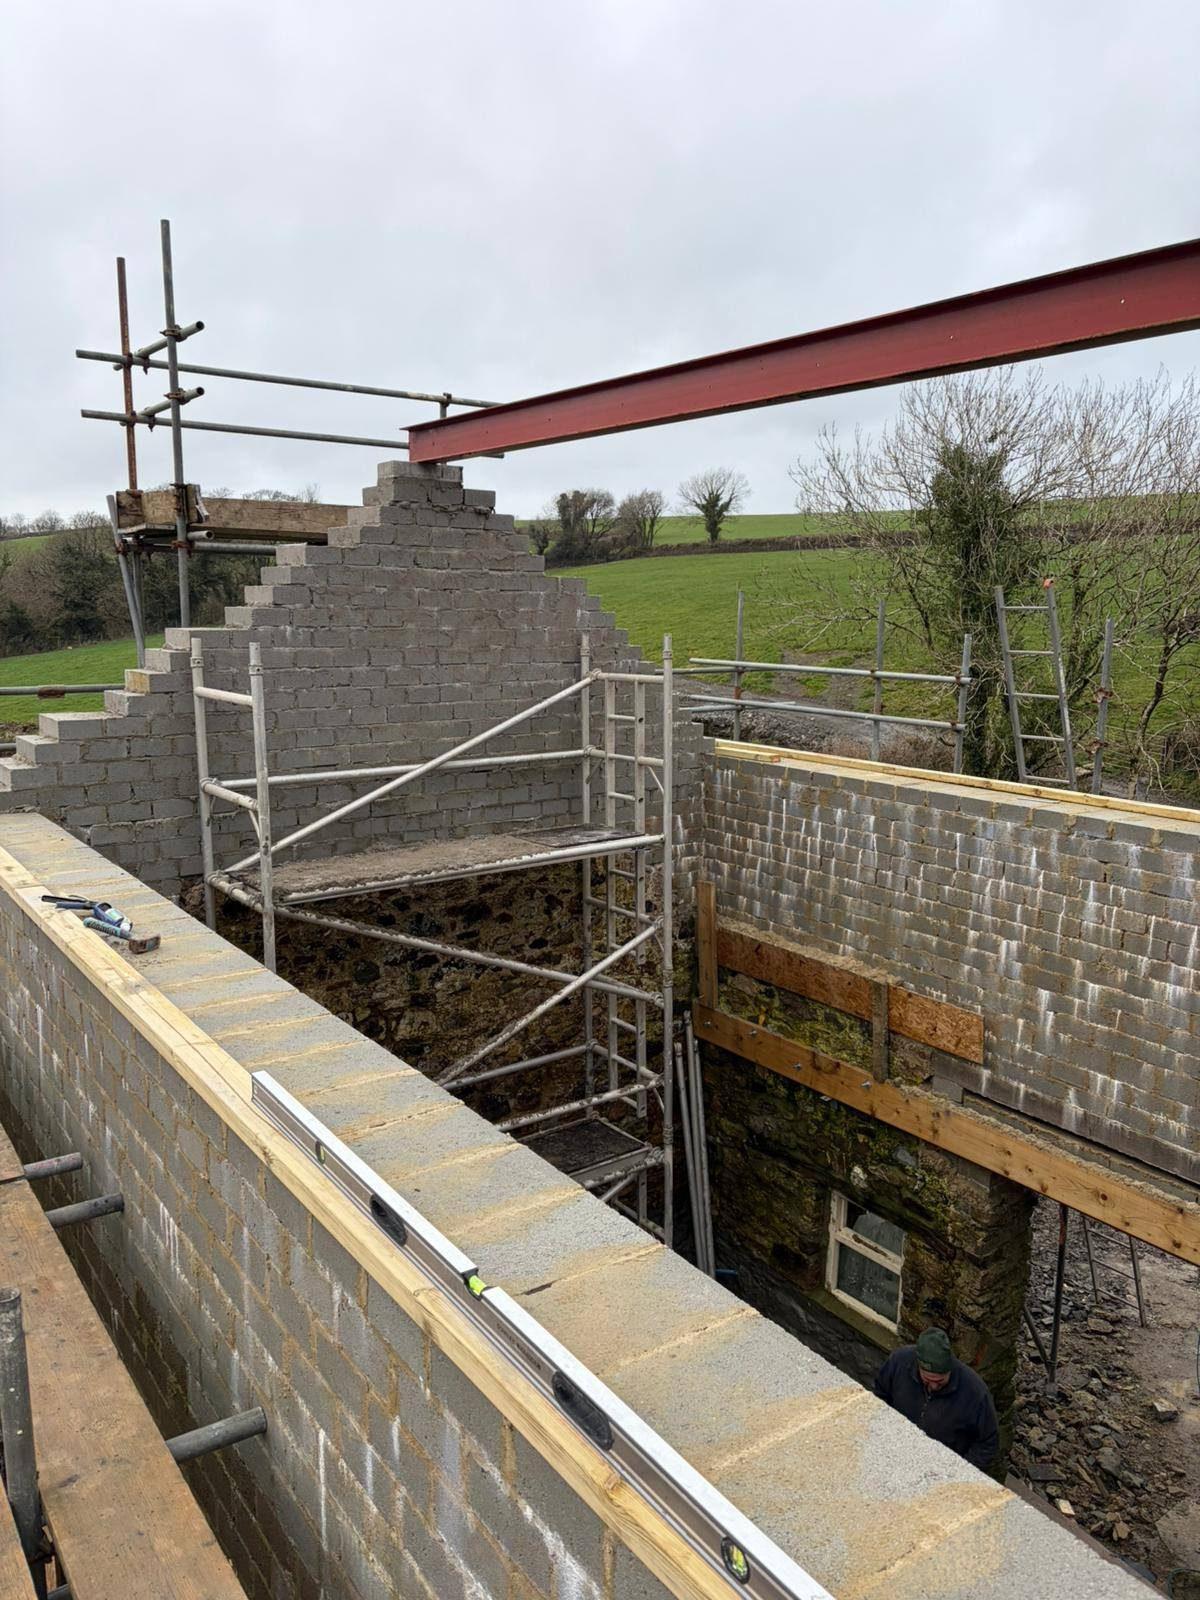
Structural work by Clifford Building Contractors covers the things inside your home that hold it up — removing load-bearing walls to create open-plan spaces, installing steel beams (RSJs) to carry the loads above, underpinning unstable foundations, removing chimney breasts, and carrying out structural repairs on properties that have moved or cracked over time. Based and working in Devon and Cornwall, we carry out this type of work regularly and take it seriously. Structural alterations are the part of a building project where cutting corners or using someone who doesn't know what they're doing has the most serious consequences — a beam that's undersized, temporary supports that aren't adequate, or foundations that aren't underpinned correctly can cause real harm. We work to a structural engineer's specification on every job, get building regulations sign-off as required, and make sure the finished result is properly documented so there's a clear record for any future sale of the property.
What we offer
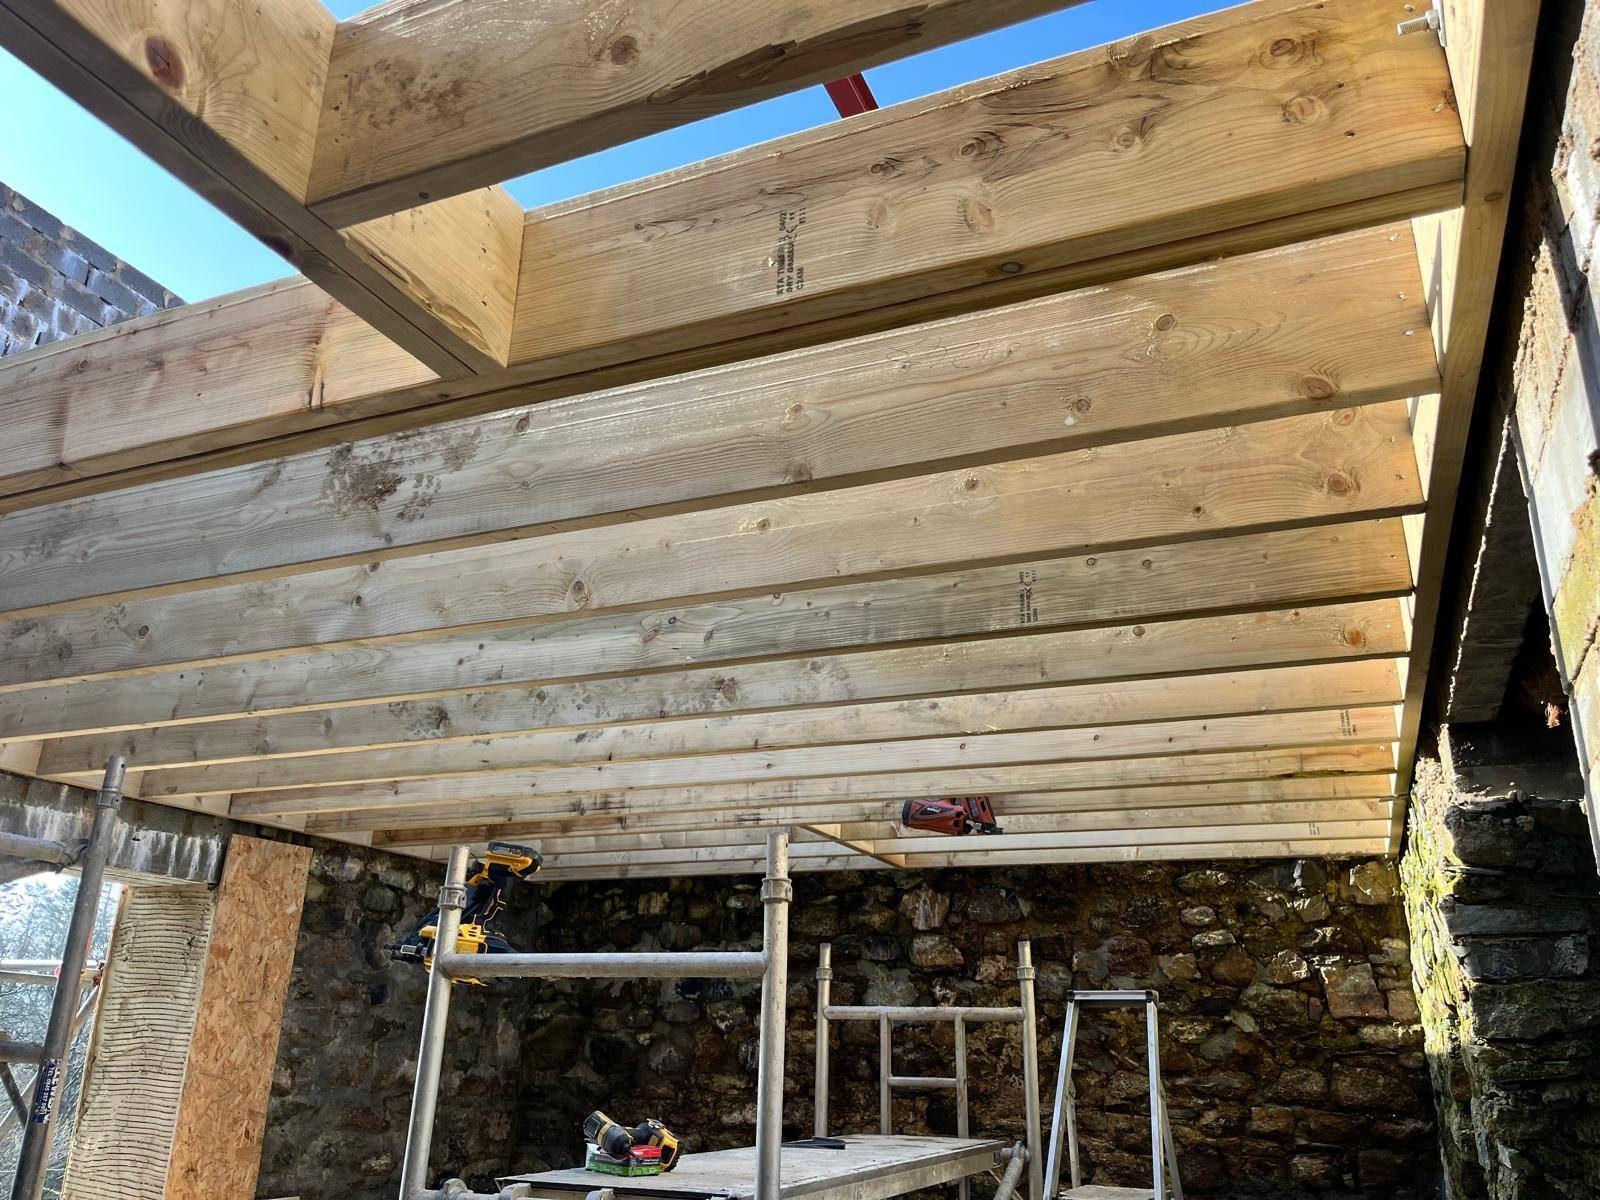
The most common structural job we're asked to carry out is removing a load-bearing wall between two rooms — usually between a kitchen and a dining room or living room — and installing a steel beam to carry the load above. We also do larger structural alterations as part of extension or renovation projects: removing chimney breasts, creating wide openings for bifold or sliding doors, and knocking through between rooms at multiple points. Underpinning is more specialist work — it's needed when existing foundations have moved or are inadequate for a proposed new load — and we carry this out where required. We also carry out structural repairs on properties with cracked or failing walls, where the cause has been properly diagnosed by a structural engineer and a repair specification produced.
What's included
- Temporary propping and support of existing structure
- Controlled removal of load-bearing walls and chimney breasts
- Steel beam (RSJ) supply and installation to engineer's specification
- Padstone installation and structural masonry to carry beam ends
- Making good to walls, ceilings, and floors after structural works
- Underpinning to structural engineer's design
- Structural repairs to cracked or failing masonry
- Building regulations application and sign-off for all structural alterations
Our process, step by step
No surprises, no grey areas — you know what happens next at every stage.
- 01
Structural engineer assessment
Before any structural work is priced or started, the project needs a structural engineer's assessment. The engineer identifies whether walls are load-bearing, calculates the loads involved, specifies the correct beam size and bearing details, and produces drawings and calculations for the building regulations application. We can recommend engineers we work with regularly in Devon and Cornwall.
- 02
Building regulations application
All structural alterations require building regulations approval. We submit the application — or assist your engineer in doing so — along with the structural calculations. Building control will inspect the work at key stages, particularly to check the beam installation and the temporary support arrangements before the existing wall is removed.
- 03
Temporary works and propping
Before any load-bearing wall is touched, the structure above it must be safely supported on temporary props. This is a critical stage — inadequate propping is dangerous, and we take care to make sure the temporary support is in place and correct before any demolition work begins.
- 04
Structural alteration
The wall or chimney breast is carefully removed, the steel beam is lifted into position and set on its padstones, and the temporary props are removed once the load has transferred. The building control inspector visits to check the installation before any making-good work covers it up.
- 05
Making good and completion
The final stage is making good — rebuilding the wall ends, patching the ceiling, levelling the floor, and plastering so the finished result looks clean and intentional rather than patched. Once building control has signed off the work, you have the paperwork you need for the property file.
Cost guidance
Structural work cost depends heavily on the scale of the alteration and site conditions. Things that move the price include the span of the opening, the weight of the load above, whether a beam needs to be craned or brought in in sections, access into the property, and the extent of the making-good required afterwards. Chimney breast removal can be straightforward on one floor or significantly more involved across multiple. Underpinning costs vary widely depending on the extent of the problem, the depth required and the propping arrangement. We don't quote structural work off a description — it needs an engineer's assessment first. Structural engineer's fees and building regulations fees sit on top of the construction work.
Planning & regulations
Most internal structural work — removing load-bearing walls, installing beams, chimney breast removal — doesn't require planning permission. It's internal work and planning authorities are generally not interested in what happens inside a house. The exception is if you're doing structural work as part of a project that does need planning permission (an extension or a new opening in an external wall that changes the appearance of the building), or if the property is listed, in which case listed building consent covers internal structural alterations as well as external ones. Building regulations approval is always required for structural alterations regardless of whether planning permission is involved — this is non-negotiable and there are serious consequences for structural work that's been done without sign-off, both in terms of safety and in terms of selling the property in the future.
Fully insured
Public & employer's liability on every job.
Free estimates
No-obligation quotes — usually same day.
Clear pricing
Detailed written quotes, no hidden extras.
Tidy site daily
We respect your home — clear up every evening.
Structural Work — FAQs
Other services you might need
Areas we cover for structural work
Ready to start your structural work project?
Tell us what you're planning and we'll give you honest advice and a free, no-obligation estimate — usually the same day.