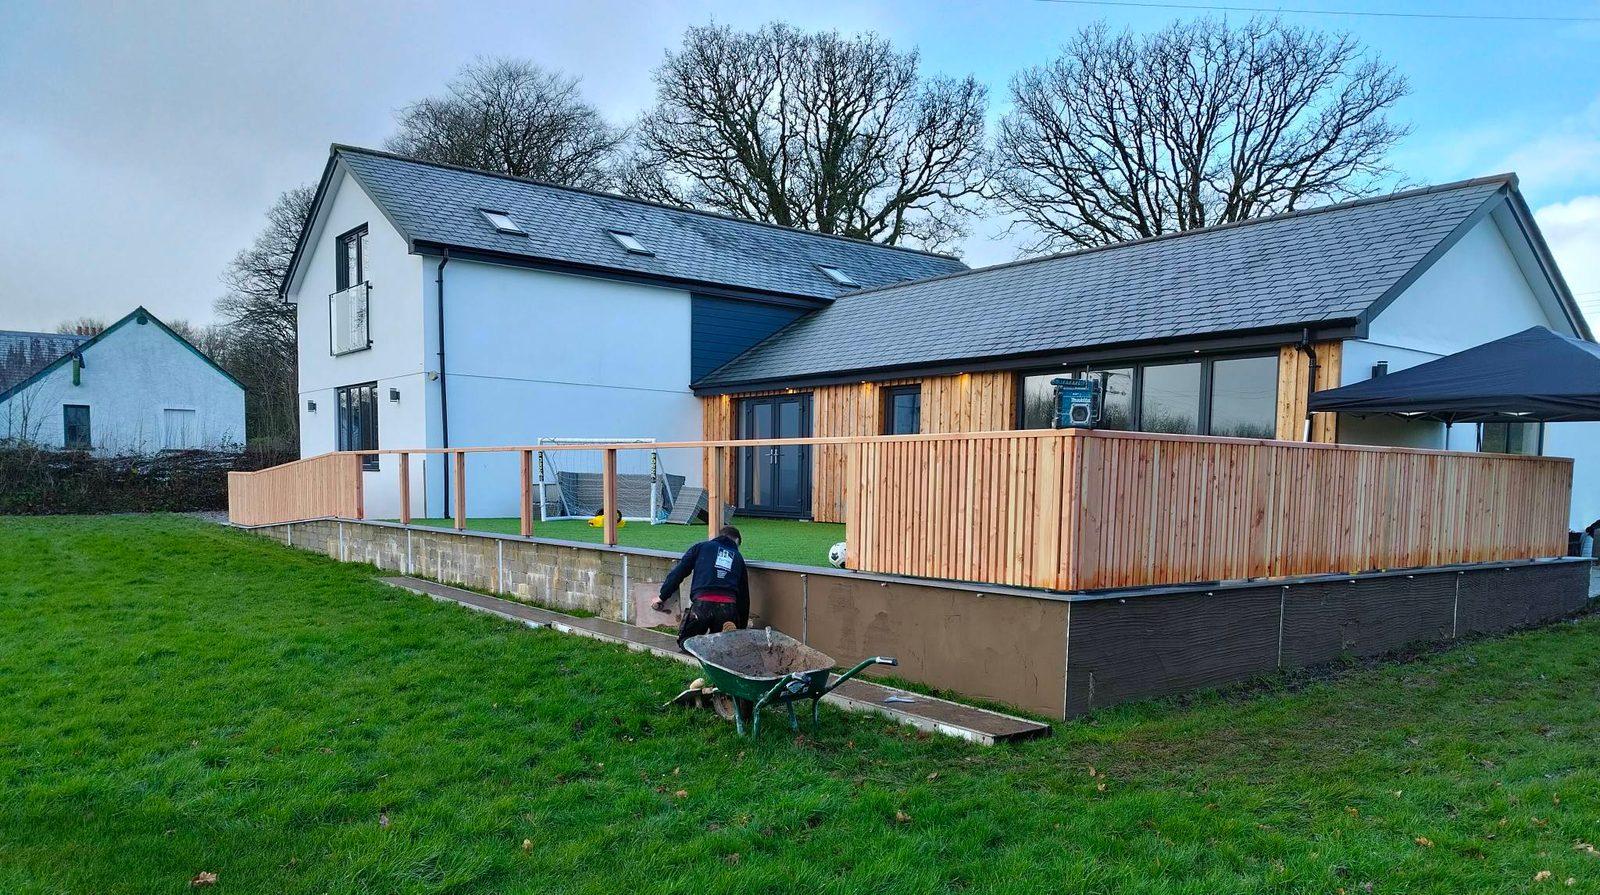
House Extensions in Devon & Cornwall
More space, more light — built to last by your local Devon builder.
House Extensions& Cornwall
House extensions by Clifford Building Contractors add genuine, lasting value to your home without the upheaval and cost of moving. Based in Holsworthy, we've been building extensions in Devon and Cornwall for years — single storey kitchen-diners, double storey side returns, wrap-around additions, and everything in between. We handle the whole job: the groundworks, the masonry, the roof, the windows, and the internal fit-out, so you're dealing with one team from start to finish rather than trying to coordinate a dozen different tradespeople. Extensions come with their own considerations — older stone properties, narrower plots, and tighter planning rules in the Areas of Outstanding Natural Beauty — and we know the local ground conditions, the local planning authority expectations, and the local suppliers well enough to give you straight answers from day one. Whether you need a modest single storey addition to open up your ground floor or a full double storey extension to add two extra bedrooms, we'll talk you through what's realistic for your plot, your budget, and your planning situation before a penny is spent.
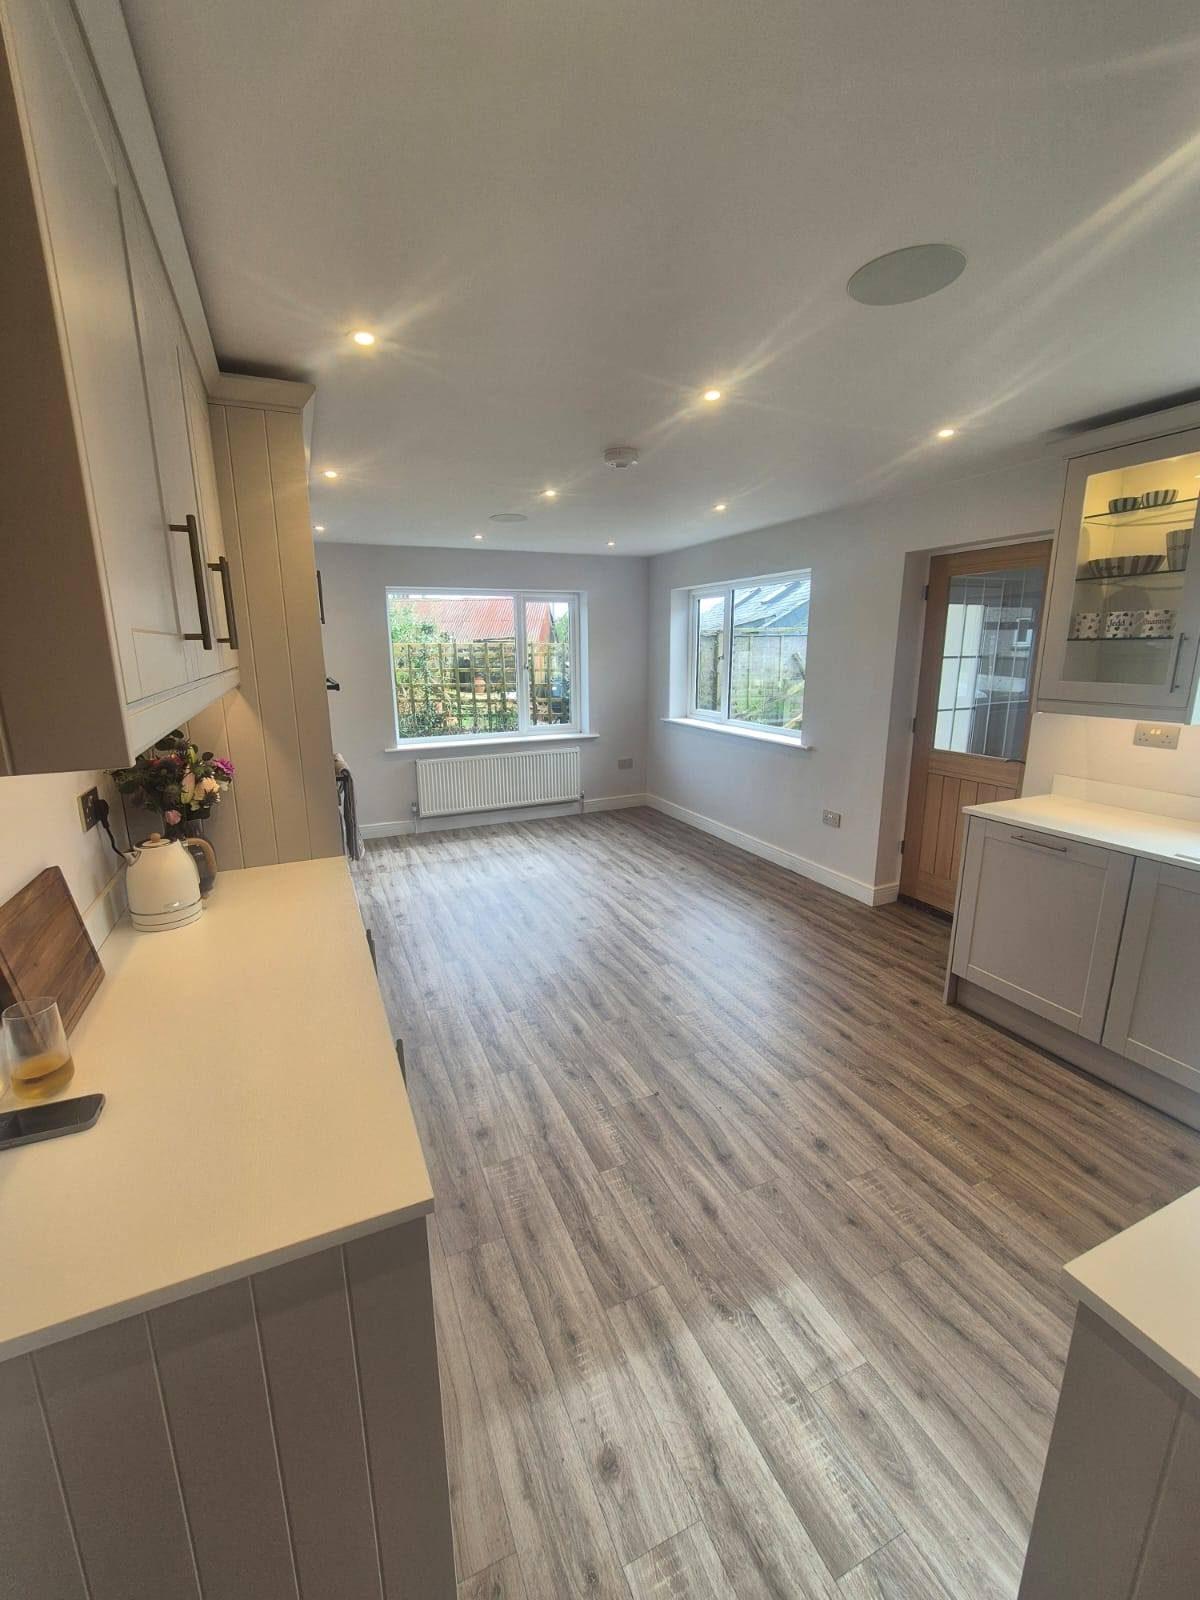
What we offer
We build all types of domestic extension in Devon and Cornwall. Single storey rear extensions are the most common — they're often the quickest route to the open-plan kitchen-diner that so many families want — and many fall within permitted development so planning permission isn't always needed. Double storey extensions give you far more floor area for the money spent on groundworks and roof, and they're a sound investment if your plot allows it. Side return extensions are popular on terraced and semi-detached houses where there's a narrow passage beside the property. Wrap-around extensions combine rear and side additions for maximum impact. Whatever the shape of the project, we carry out every stage of the build to a high standard, matching the existing stonework or render where needed to keep the finished result looking like it was always meant to be there.
What's included
- Full structural groundworks and foundations
- Masonry, blockwork, and stonework to match existing property
- Roof structure, tiling, or flat roof as required
- Windows and external doors supplied and fitted
- Internal studwork, insulation, and plasterwork
- First and second fix electrical and plumbing (coordinated)
- Floor screed or timber floor as specified
- Building regulations application and sign-off
Our process, step by step
No surprises, no grey areas — you know what happens next at every stage.
- 01
Free site visit
We come to your property at a time that suits you, take a look at the site, and listen to what you're hoping to achieve. There's no charge for this and no obligation. We'll give you an honest view of what's possible from a planning and construction standpoint before you commit to anything.
- 02
Design and planning advice
We'll advise on whether your project falls within permitted development or needs a full planning application. For anything that needs drawings, we can recommend local architects and structural engineers we've worked with — professionals who know Devon planning authority requirements and won't over-engineer the project.
- 03
Structural engineer and working drawings
Once designs are agreed and planning is sorted, structural calculations and full working drawings are produced. These form the basis of the building regulations application and ensure every element of the build is engineered correctly for the ground conditions and the loads involved.
- 04
Groundworks through to roof
Our team carries out all the groundworks — excavation, foundations, drainage — then builds upward through the masonry, structural frame, roof, windows, and external finishes. We keep the site tidy, communicate progress regularly, and flag anything that comes up rather than letting it turn into a problem.
- 05
Internal fit-out and sign-off
The final stage covers insulation, plasterwork, floor finishes, electrical and plumbing second fix, decorating, and the building control sign-off inspection. When the inspector signs it off, you have a completion certificate — which matters when you come to sell the property.
Cost guidance
Extension cost depends on size, footprint, specification, ground conditions, structural steelwork, access and finish — so we don't publish per-square-metre rates or stock figures. They tend to mislead more often than they help, because the same nominal extension can come in at very different prices once you account for the things that actually drive the build. Instead, every project gets a free site visit and a detailed written quote that itemises the work properly. That's the only figure worth comparing on a like-for-like basis. We won't quote a low headline to win the job and add extras later.
Planning & regulations
Single storey rear extensions often fall under permitted development rights — meaning you don't need a formal planning application — provided the extension doesn't exceed 4 metres depth for a detached house or 3 metres for a semi-detached or terraced property, and doesn't exceed 4 metres in height. Double storey extensions always require a full planning application regardless of size. If your property is in an Area of Outstanding Natural Beauty (such as Dartmoor, Exmoor, or the North Devon Coast AONB) permitted development rights are more restricted and the planning authority tends to take a closer look at design and materials. Listed buildings need listed building consent in addition to any planning permission. Regardless of whether planning permission is required, building regulations approval is always necessary — it covers structural safety, fire, insulation, and drainage, and you need the completion certificate for future property sales.
Fully insured
Public & employer's liability on every job.
Free estimates
No-obligation quotes — usually same day.
Clear pricing
Detailed written quotes, no hidden extras.
Tidy site daily
We respect your home — clear up every evening.
House Extensions — FAQs
Other services you might need
Areas we cover for house extensions
Ready to start your house extensions project?
Tell us what you're planning and we'll give you honest advice and a free, no-obligation estimate — usually the same day.