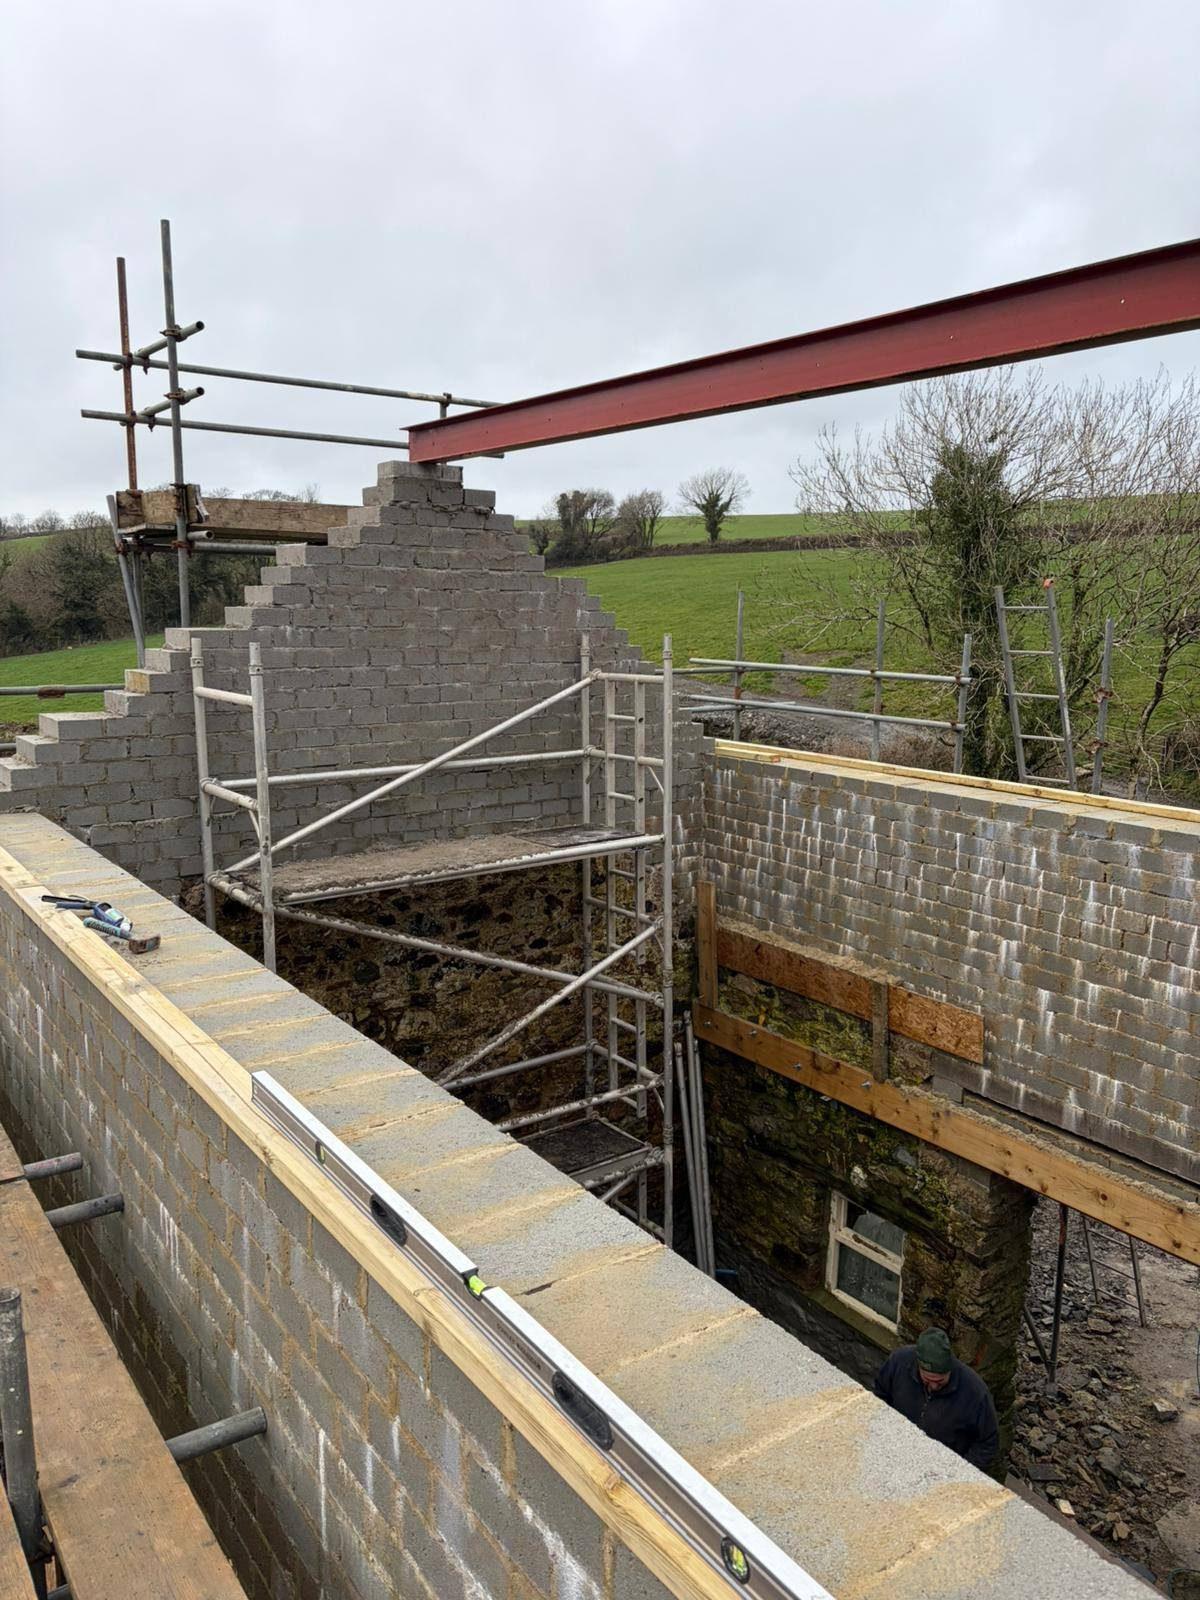
Structural alterations & steel beams in Devon & Cornwall
Knocking through two rooms to create one open space is the single biggest visual change you can make to a house. Done properly — with the right beam, the right padstones, and proper temporary propping — it is a three-day job that transforms the way you live in the house. Done badly, it causes cracks in the floors above at best and a genuine collapse risk at worst. We work to a structural engineer's specification on every load-bearing alteration and submit a building regulations application before any wall is touched.
What is involved in structural alterations
Propping is the part of structural work where corners get cut and disasters happen. The temporary props have to be placed before any masonry is removed, at the centres specified by the engineer, and they have to be properly bearing on a solid surface above and below. We position the props, check them for plumb, and confirm they are bearing before a single brick comes out. The beam is craned or chain-blocked into final position rather than levered awkwardly by hand. The padstones are bedded in proper sand-cement mortar rather than gypsum or quick-set. None of this is exotic; it is just doing the work in the right order with the right materials, and it is the difference between a structural job you forget about for the next thirty years and one that causes a problem two years later.
Most load-bearing wall removals do not require planning permission as they are internal alterations. Building regulations approval is mandatory and we handle the application and inspections. On-site duration depends on the span and the wider make-good required — we'll give you a realistic timeline as part of your written quote.
Scope on a typical job
- Pre-works structural engineer's drawing reviewed and priced
- Building regulations application submitted in advance
- Acrow propping with scaffold boards to support floor above
- Hand removal of masonry in the opening to engineer dimensions
- Padstones bedded in mortar on each bearing point
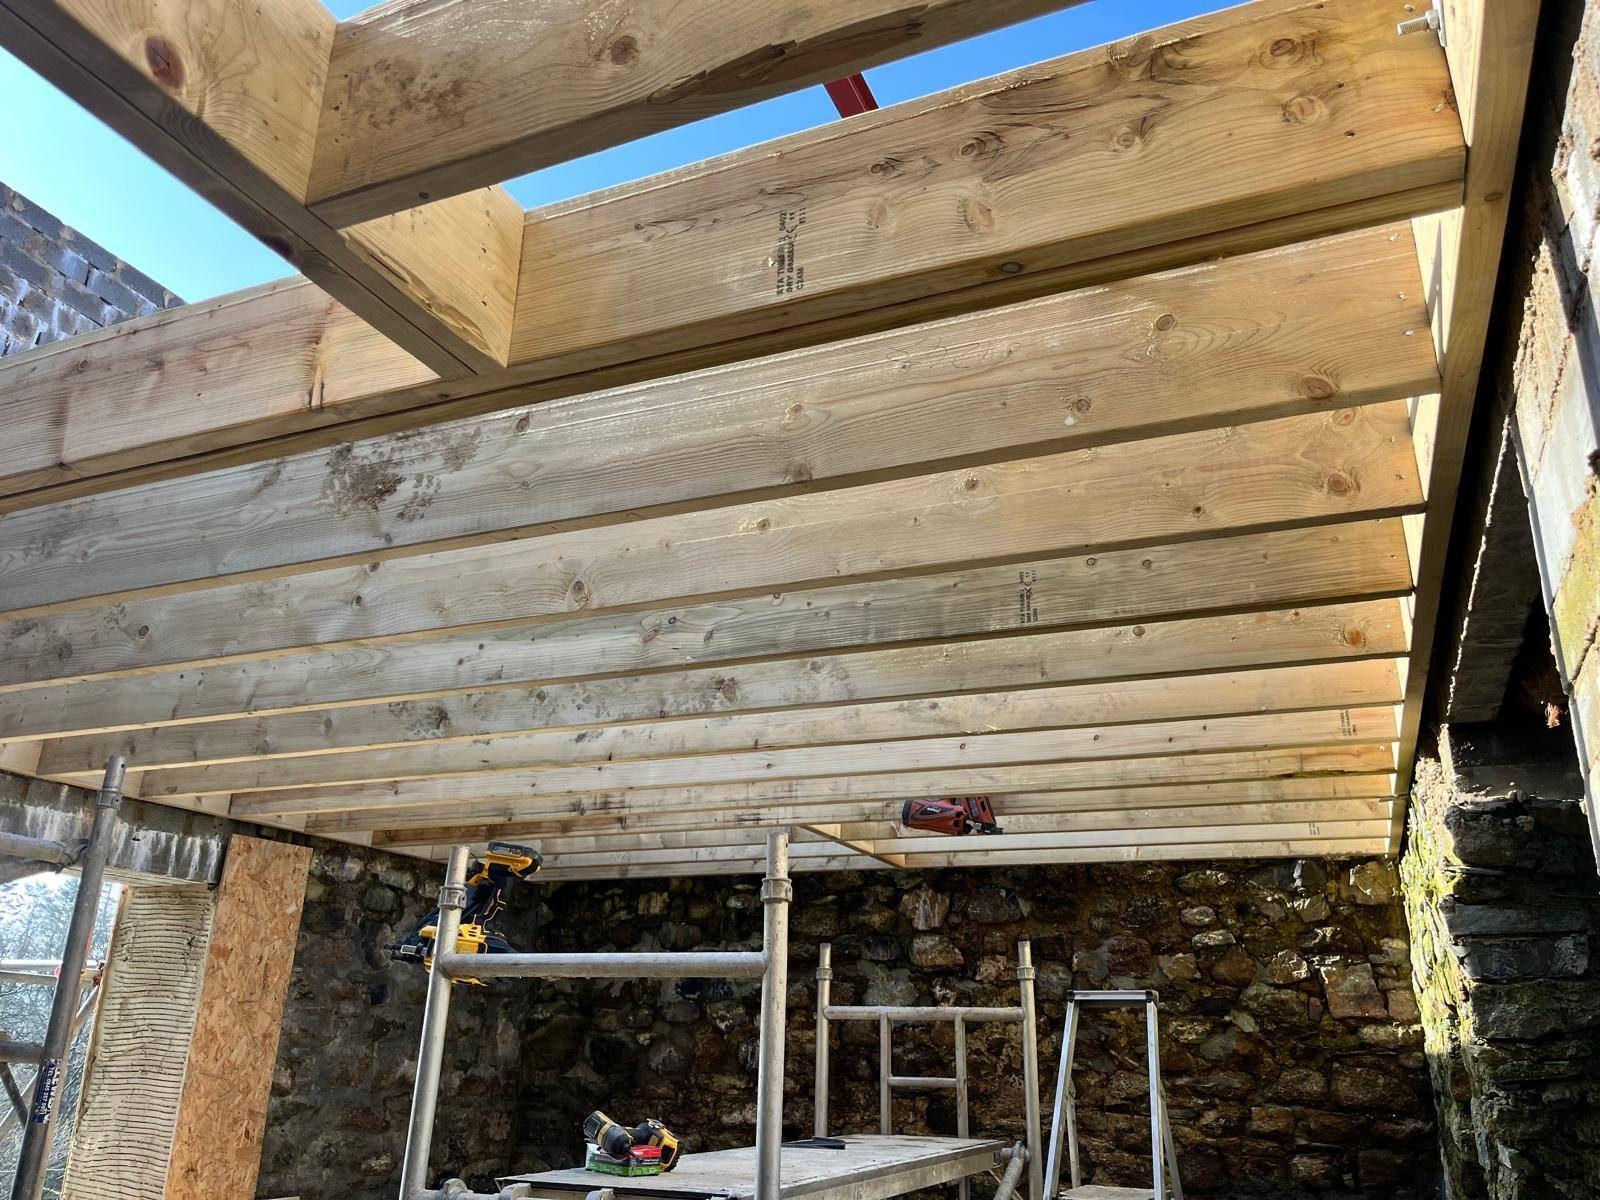
- RSJ steel beam lifted into position with chain block, checked for level
- Cavity fill packed above beam to transfer load to padstones
- Masonry built up to close gap above beam; props removed when cured
- Building control inspection at steel install stage; completion certificate at sign-off
Full Q&A and pricing in our everything-you-need-to-know page.
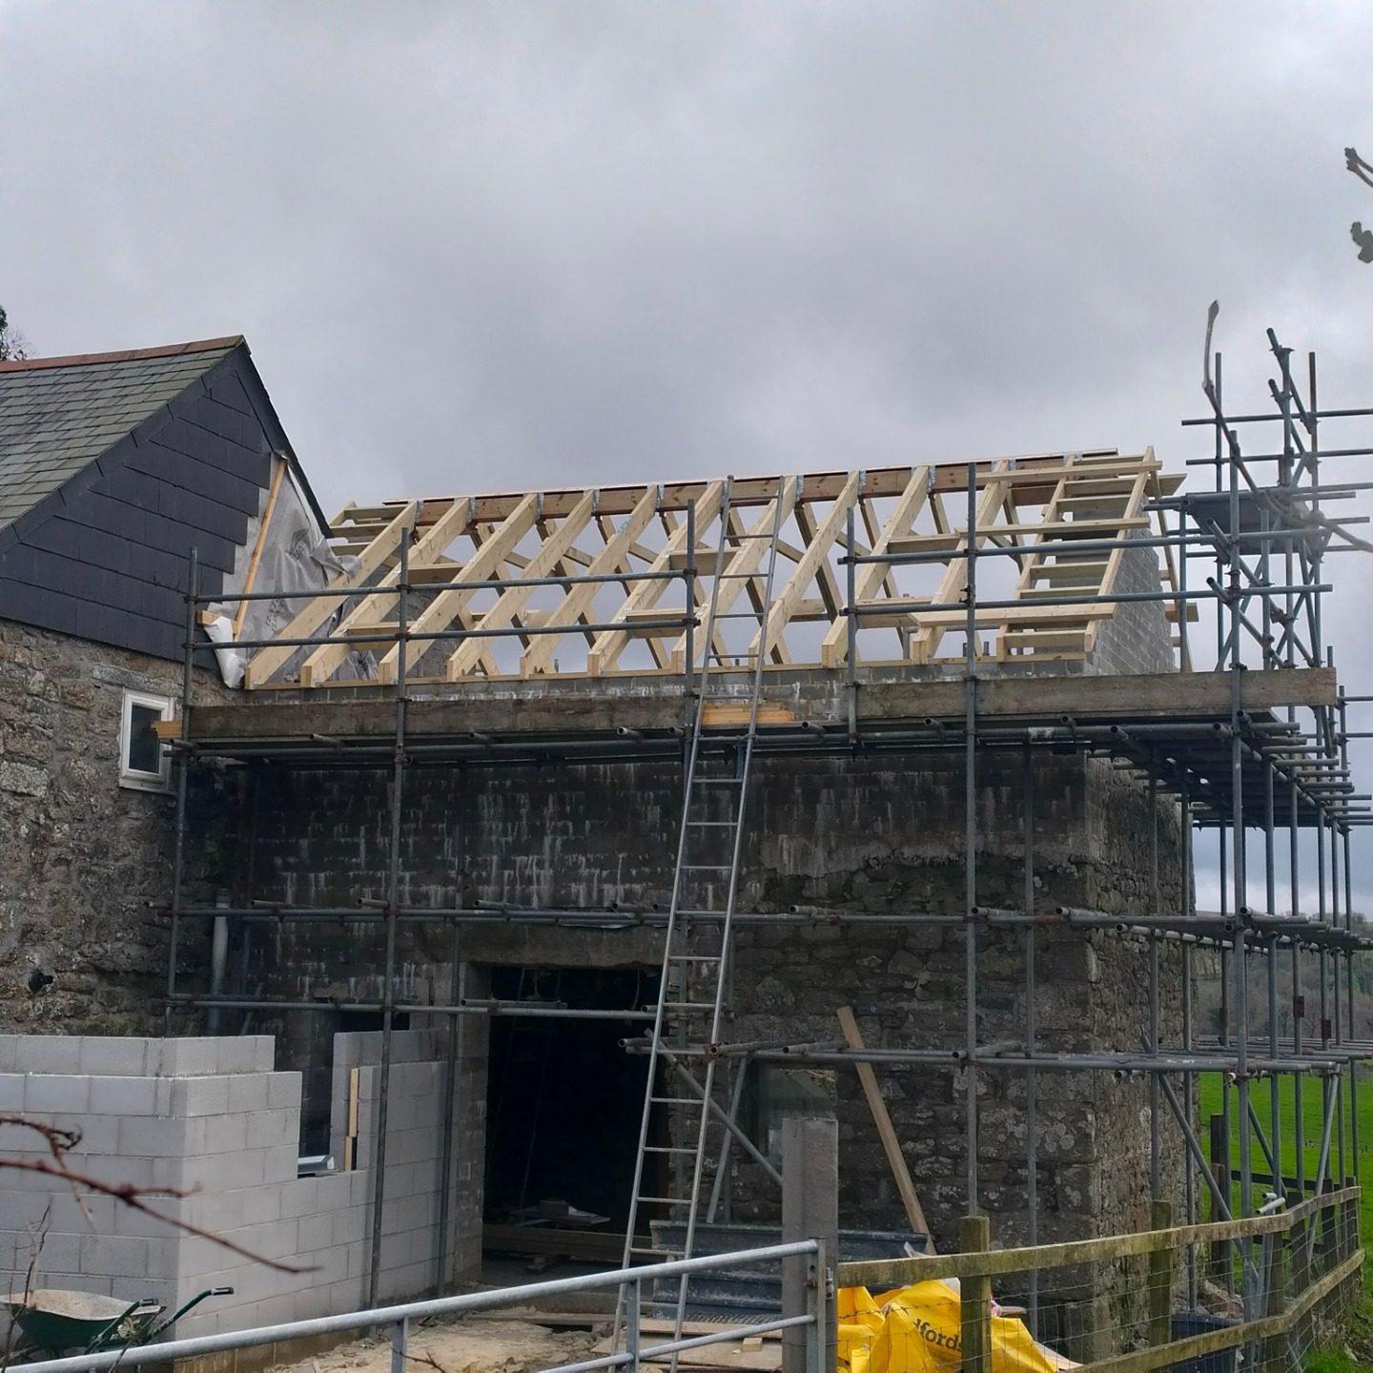
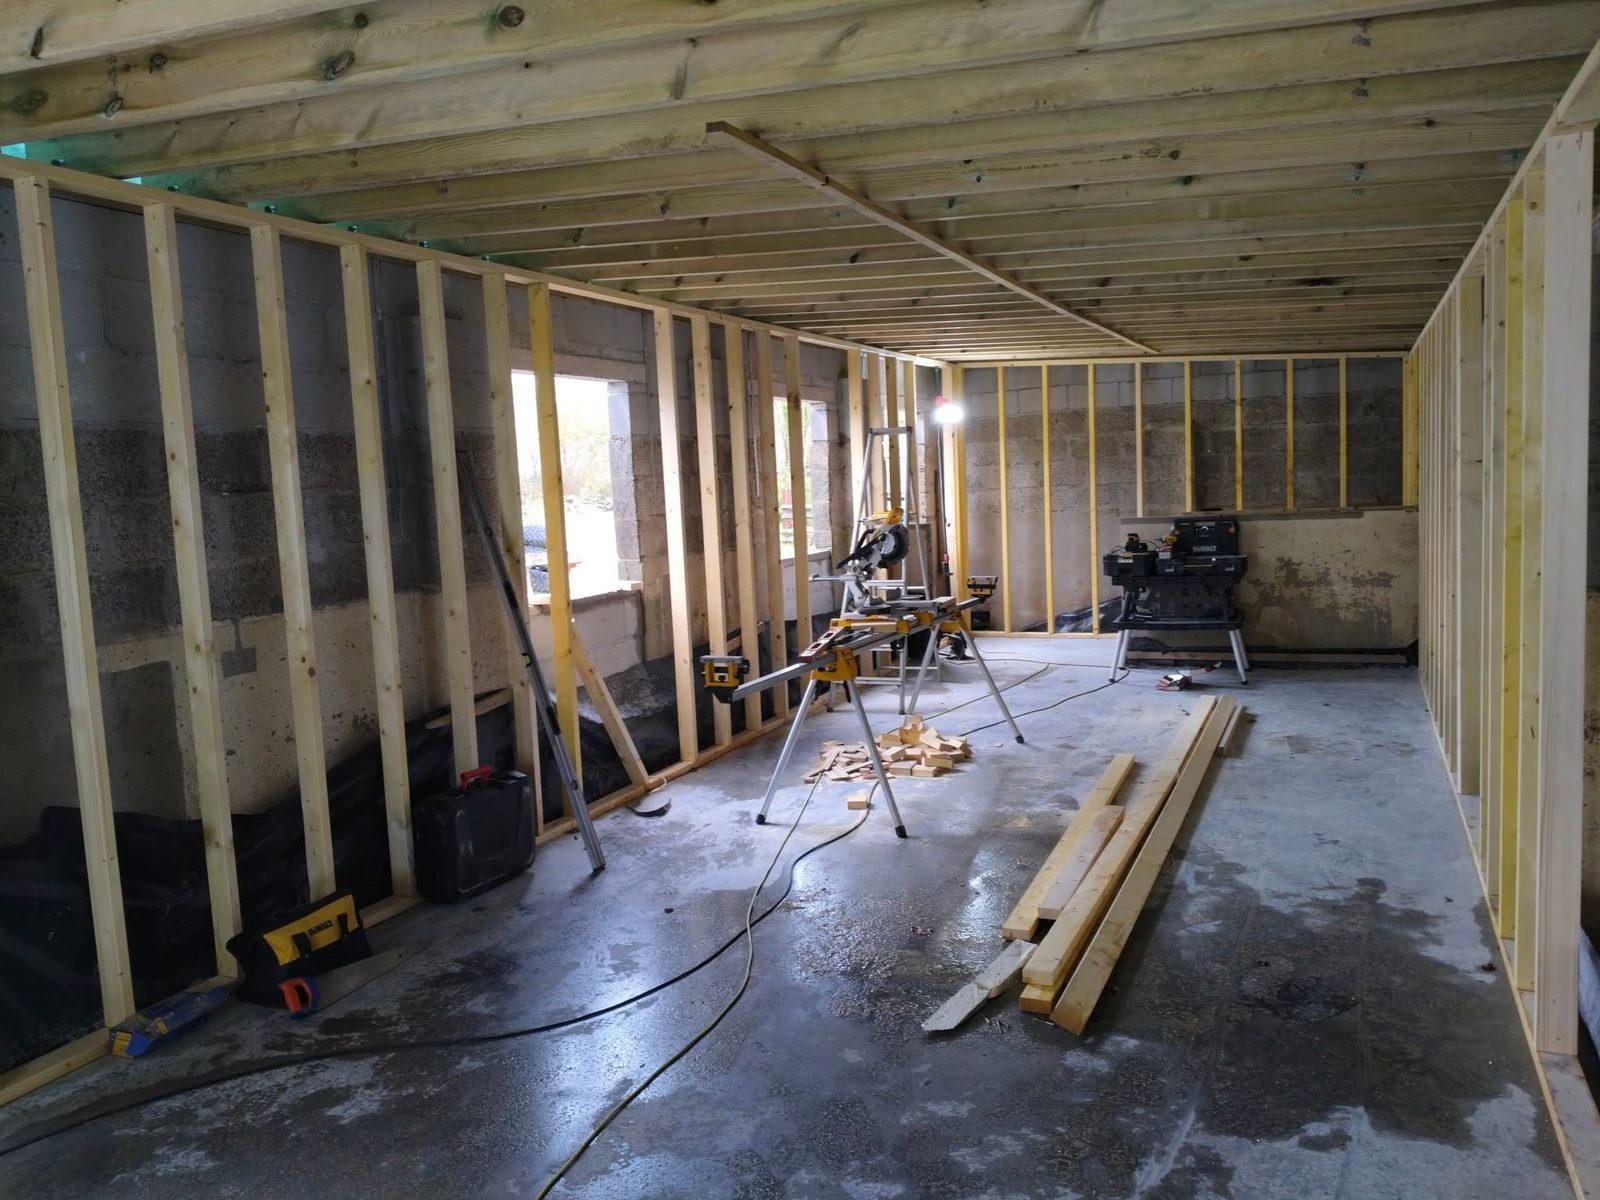
Get a Free QuotePhotos from structural alterations projects
Structural Alterations in your area
Related projects
All projects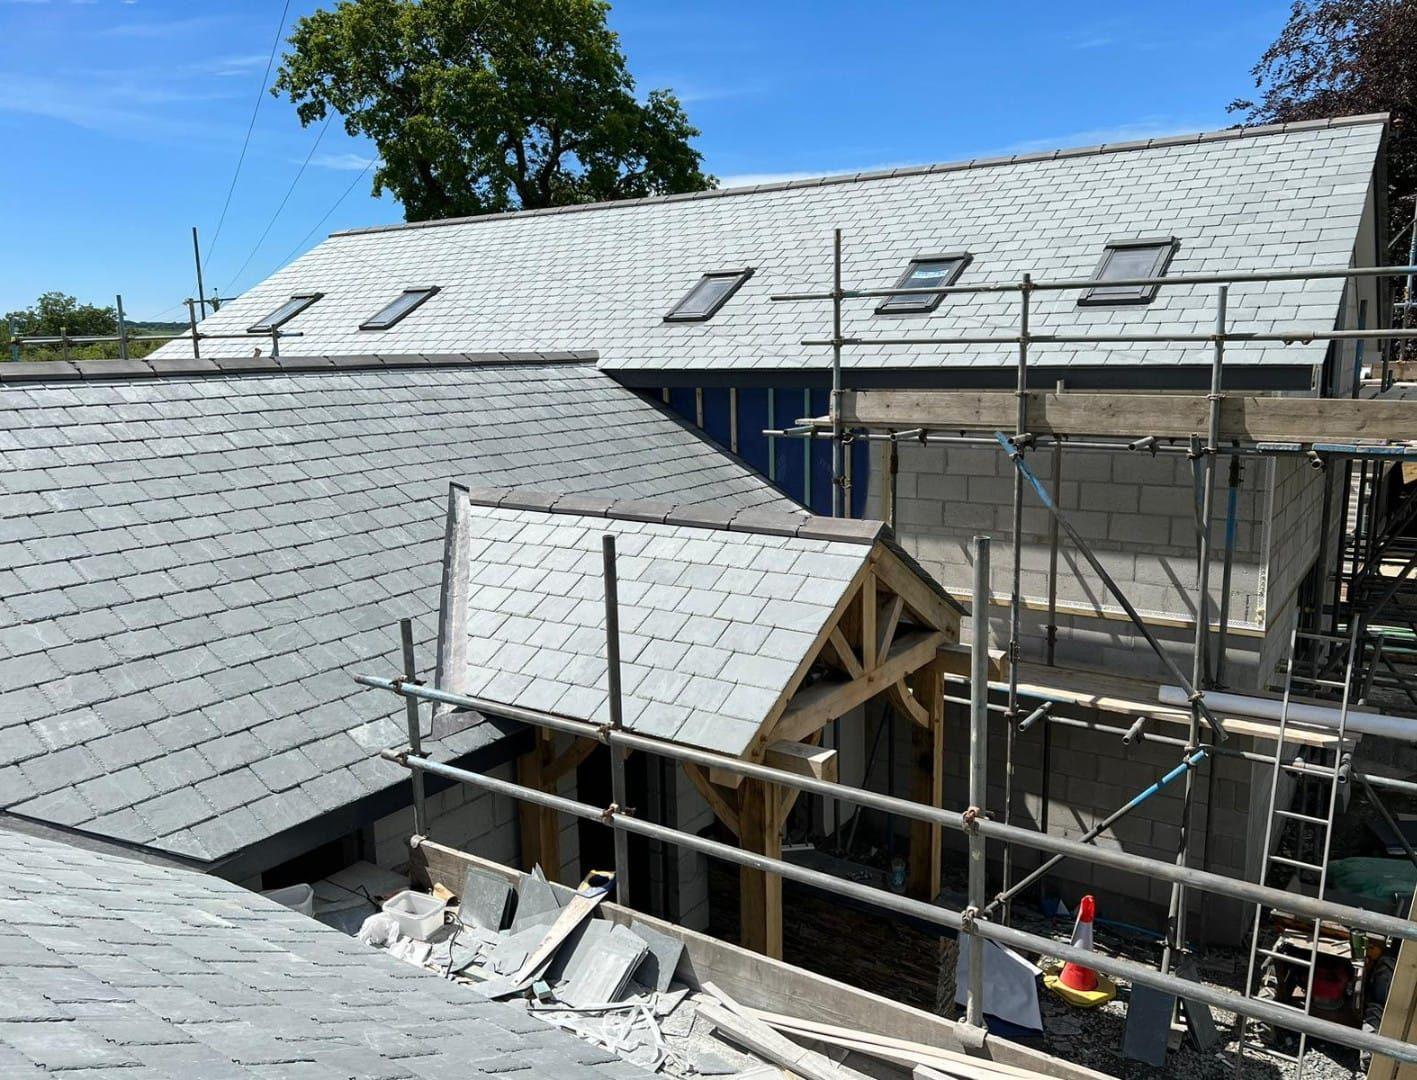
Barn Conversions & New Builds
A barn conversion or a bespoke new build is the largest project most people will ever commission. It is also the one where having a single, accountable main contractor matters most. We work as principal contractor on barn conversions and new builds across North Devon and North Cornwall — taking the project from groundworks through to the day you get the keys, coordinating every specialist trade ourselves rather than leaving you to juggle electricians, plumbers, plasterers and a kitchen fitter. Most agricultural barn conversions in our area go through Class Q prior approval rather than full planning, which we can advise on at the first site visit. New builds typically require full planning but the route is straightforward once the design is settled.
View project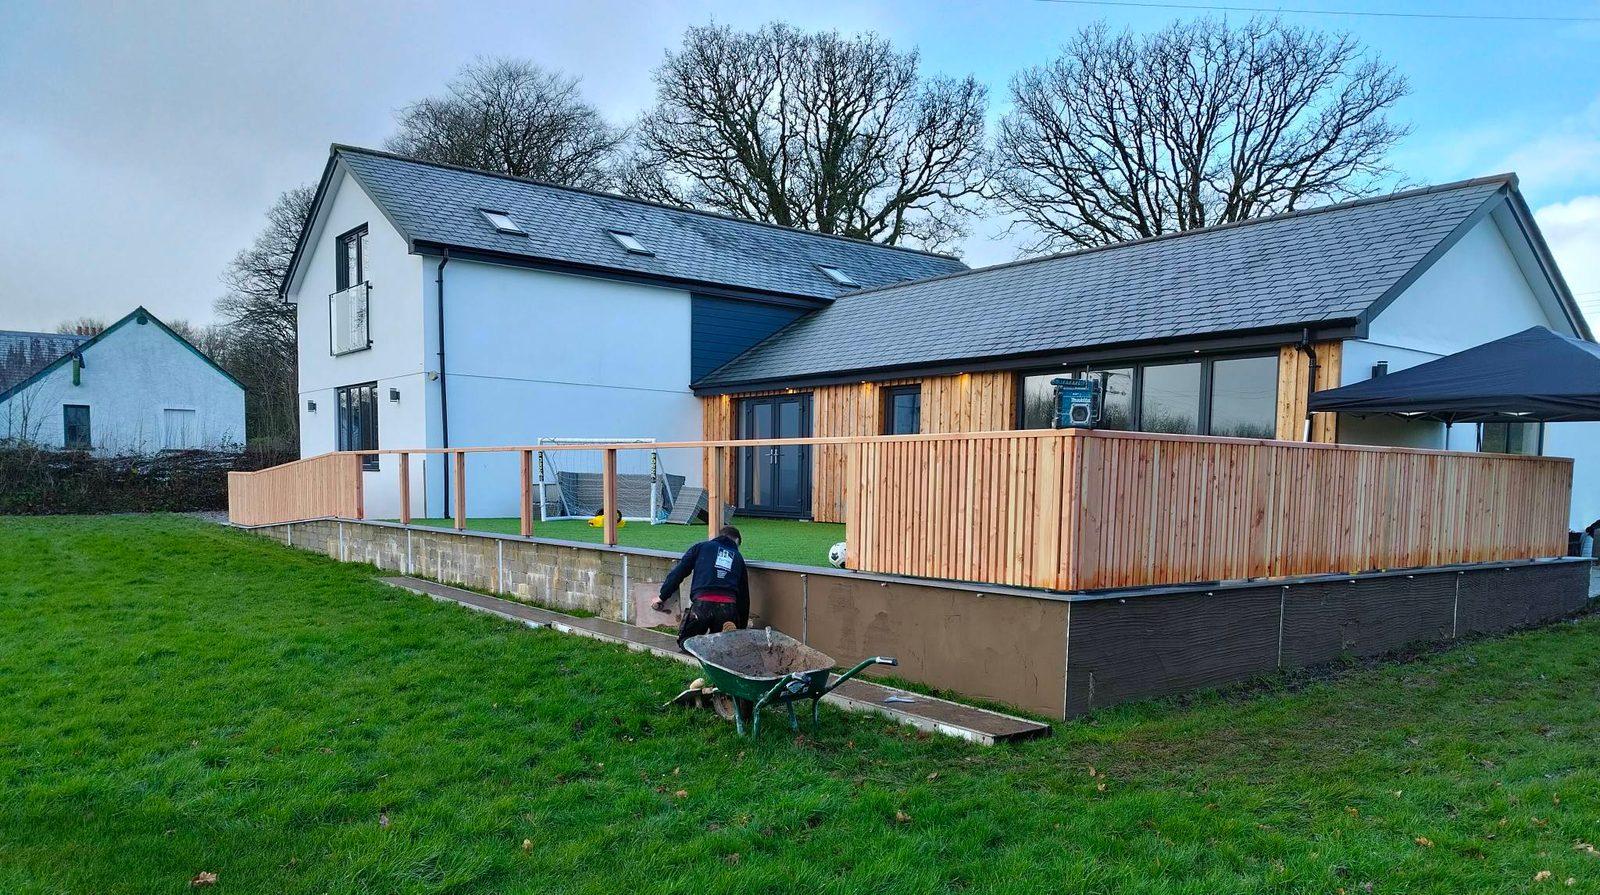
House Extensions
Extending the house is, for most families, a better answer than moving. You stay in the village or street you chose, the schools stay the same, and the money is invested back into your own asset rather than into stamp duty. Single-storey rear extensions to create open-plan kitchen-diner space are the most common project we are asked about, but side-returns, two-storey additions and wraparounds all work well on the right property. The trick is to make the extension look considered rather than tacked on. We will help you get the design and the planning route right before any concrete is poured.
View projectReady to start your structural alterations project?
Free, no-obligation site visit and a written quote. Honest advice, real answers — and full coverage in Devon and Cornwall from our Holsworthy base.